

90′ × 135′ × 18′
Industrial Buildings
ID Verified ROI Client
Manufacturing-90′ x 135′ Oak Ridge, TN
Industrial · Manufacturing
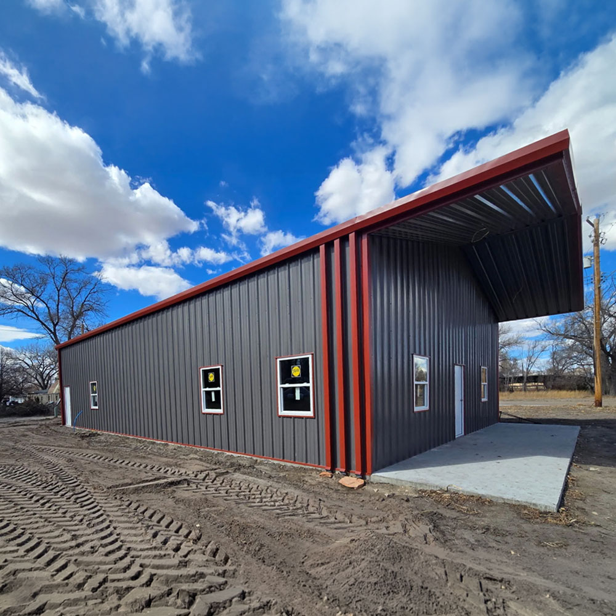
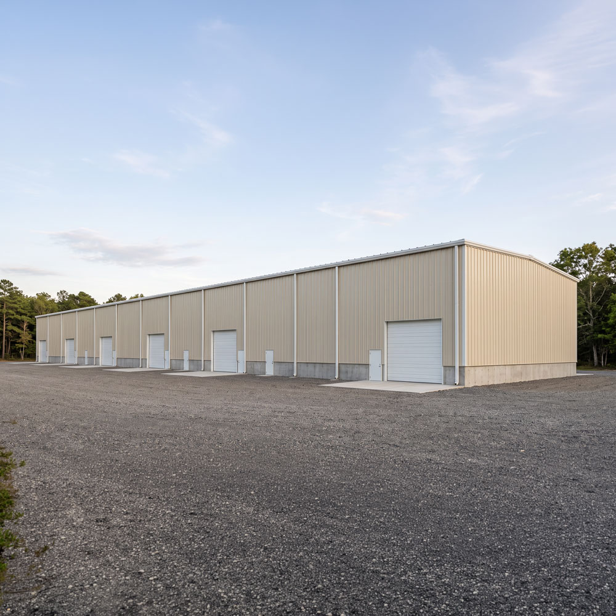
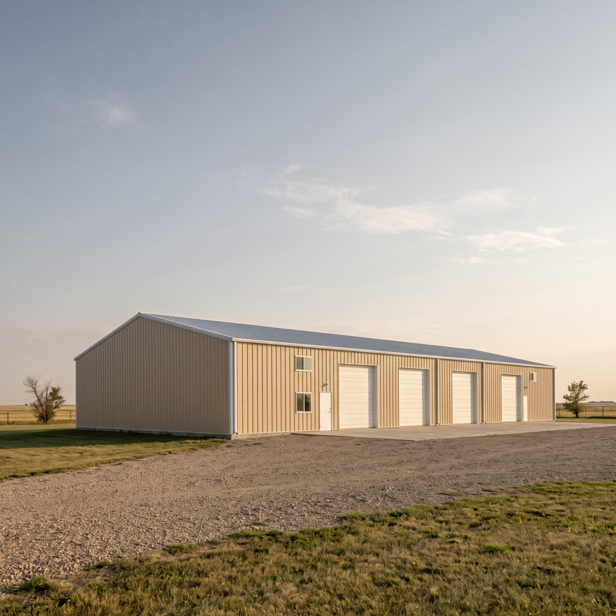
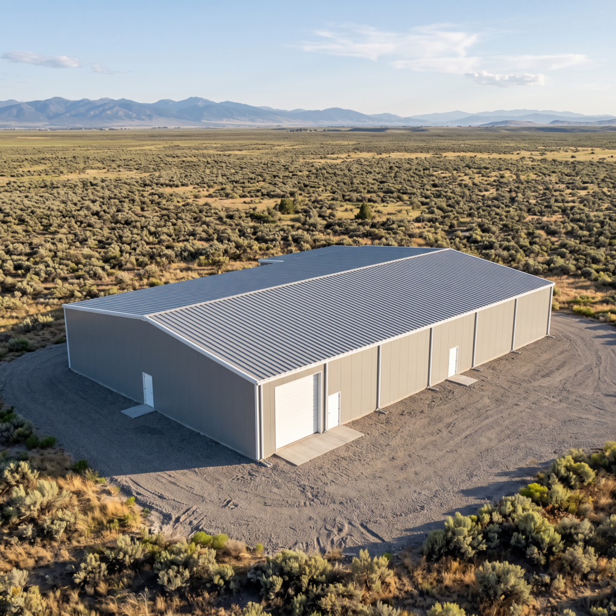
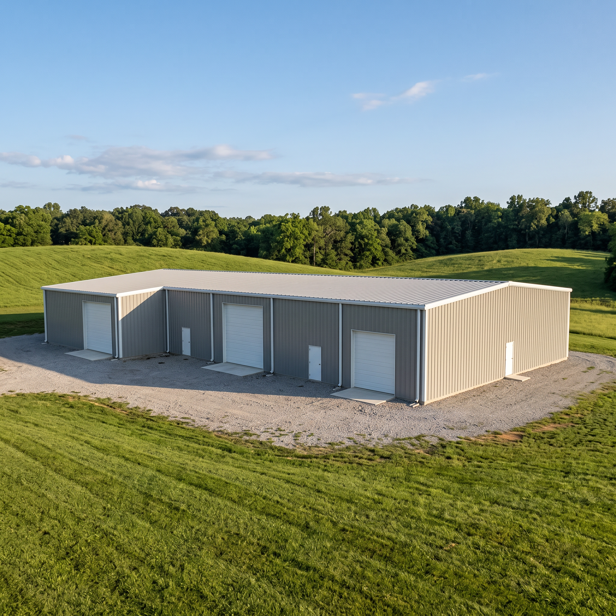
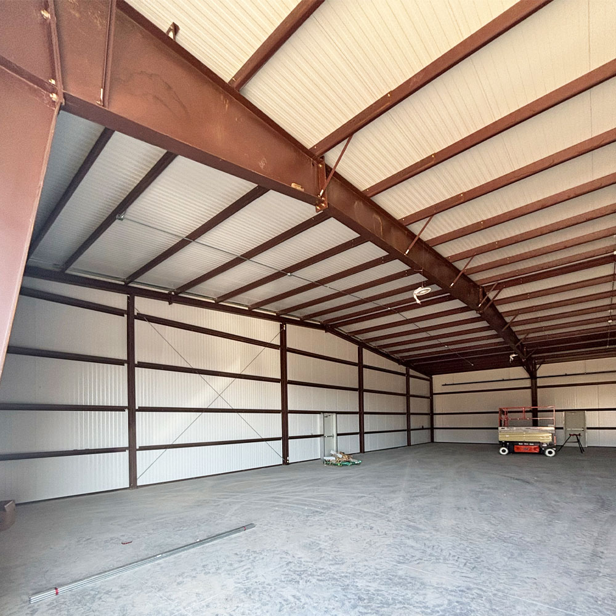
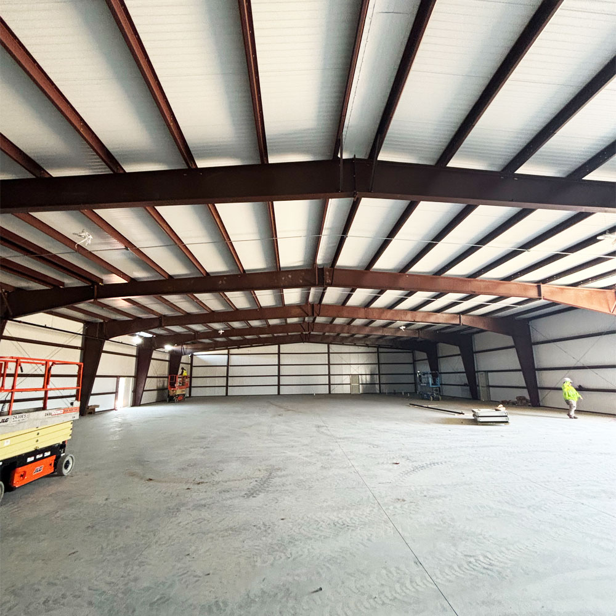
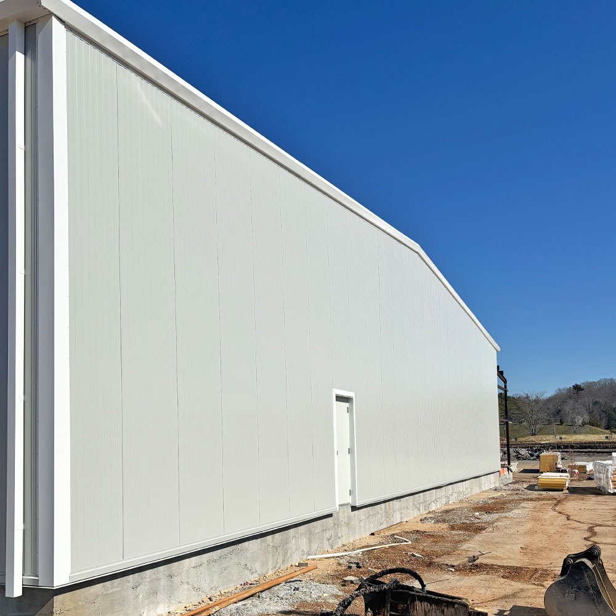
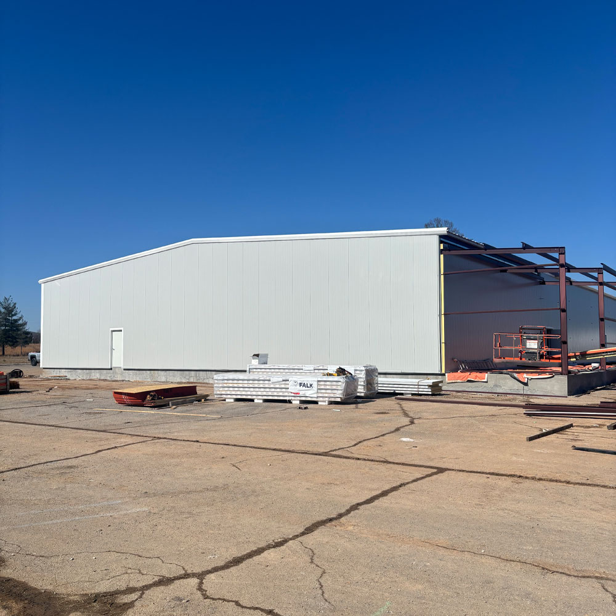
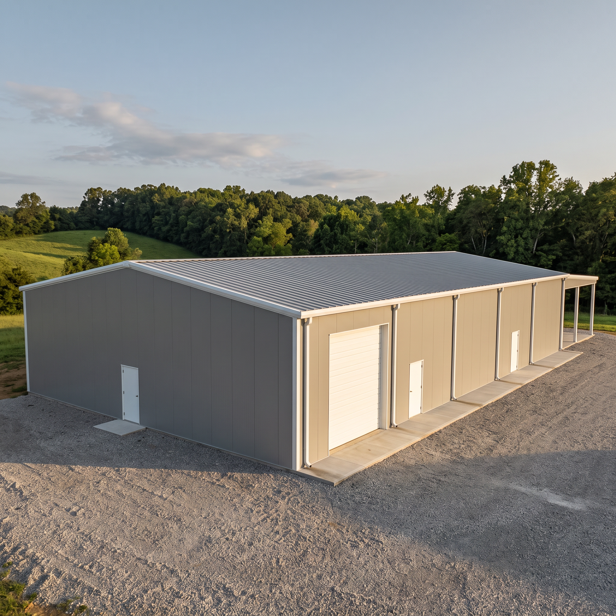
This red-iron manufacturing building in Oak Ridge measures 90′ x 135′ with an 18-foot eave and 4-inch insulated metal wall and roof panels. A 12′ x 45′ lean-to runs along the front sidewall.
Get a free accuracy review. We’ll flag gaps, hidden costs, and code issues.
The owner needed a large, enclosed manufacturing building with insulated walls and roof, (7) walk doors for people moving through the space, and one 14′ x 14′ overhead door for equipment. The structure also had to carry (3) air handling systems.
The building is designed to a 117-mph wind rating, a 33-psf ground snow load, and Seismic Design Category D, with Risk Category IV. It also carries the point loads from (3) air handling systems installed by others.
Instead of quoting a single manufacturer, ROI priced the building with several and chose the one that best matched the owner’s layout, budget, and local codes. A 90-foot span with tapered red-iron frames leaves the floor open. The 4-inch insulated metal panels are finished in Goosewing Gray with white trim, and the lean-to adds covered space along the front wall.
The building was completed in 2026, giving the owner 12,150 square feet of enclosed space plus a 540-square-foot lean-to.
Equipment loads are easiest to plan for before the frames are built, and designing for them up front keeps the floor clear and the building simple.
Send us your size and zip code and we’ll return an engineered, accurate quote.