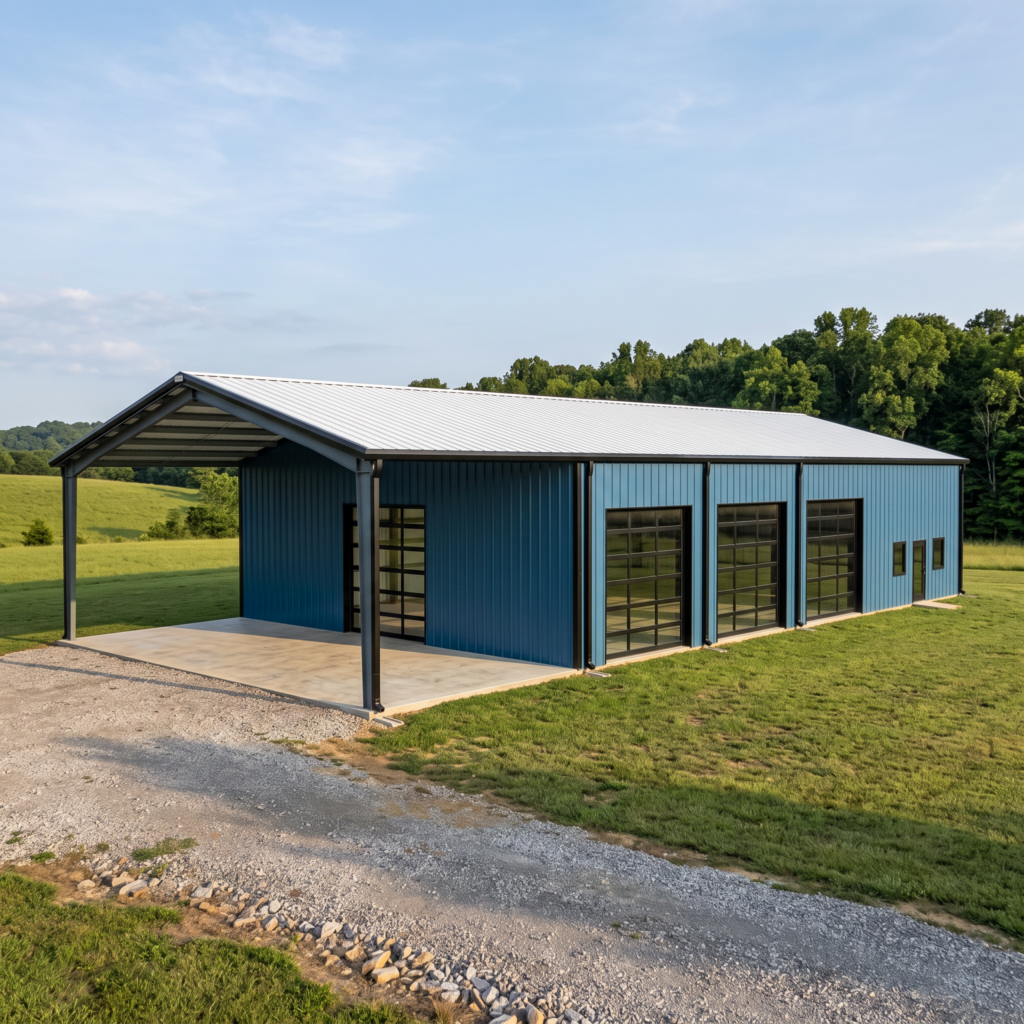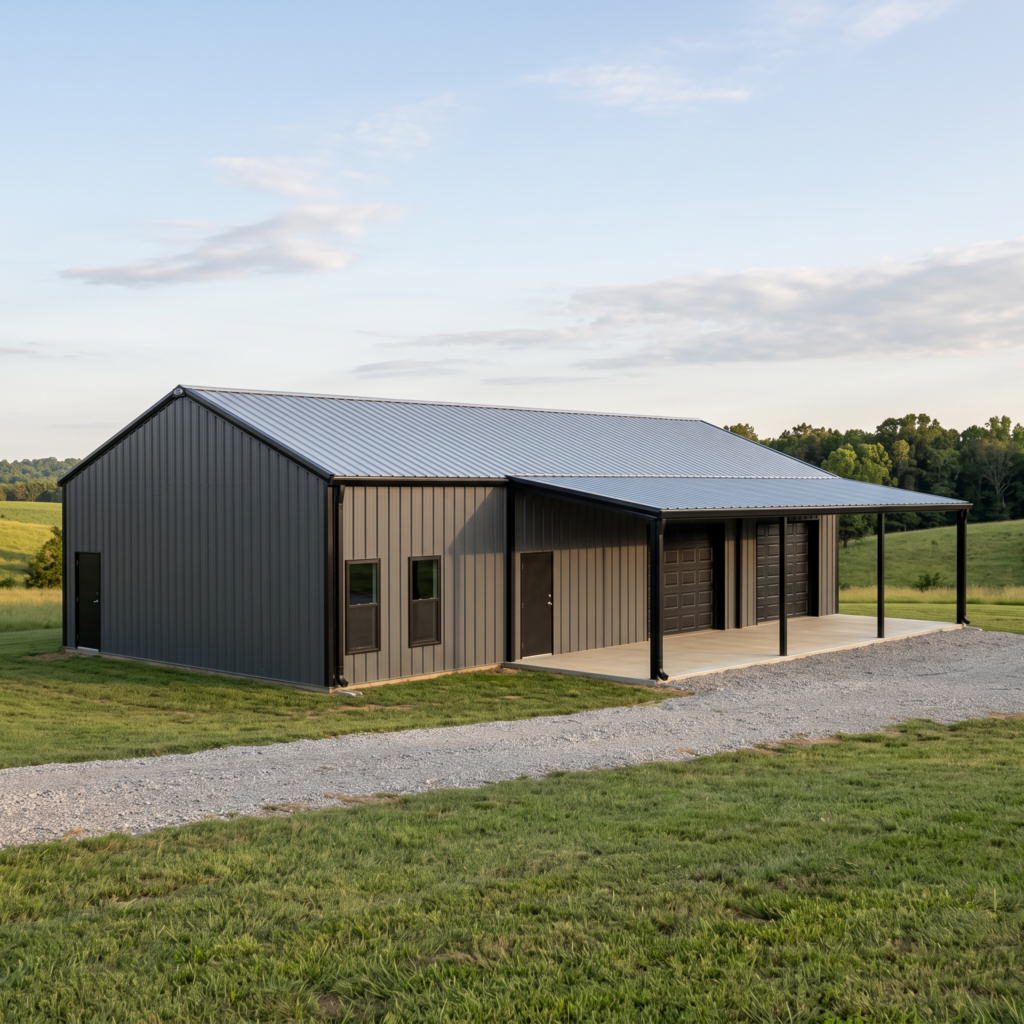


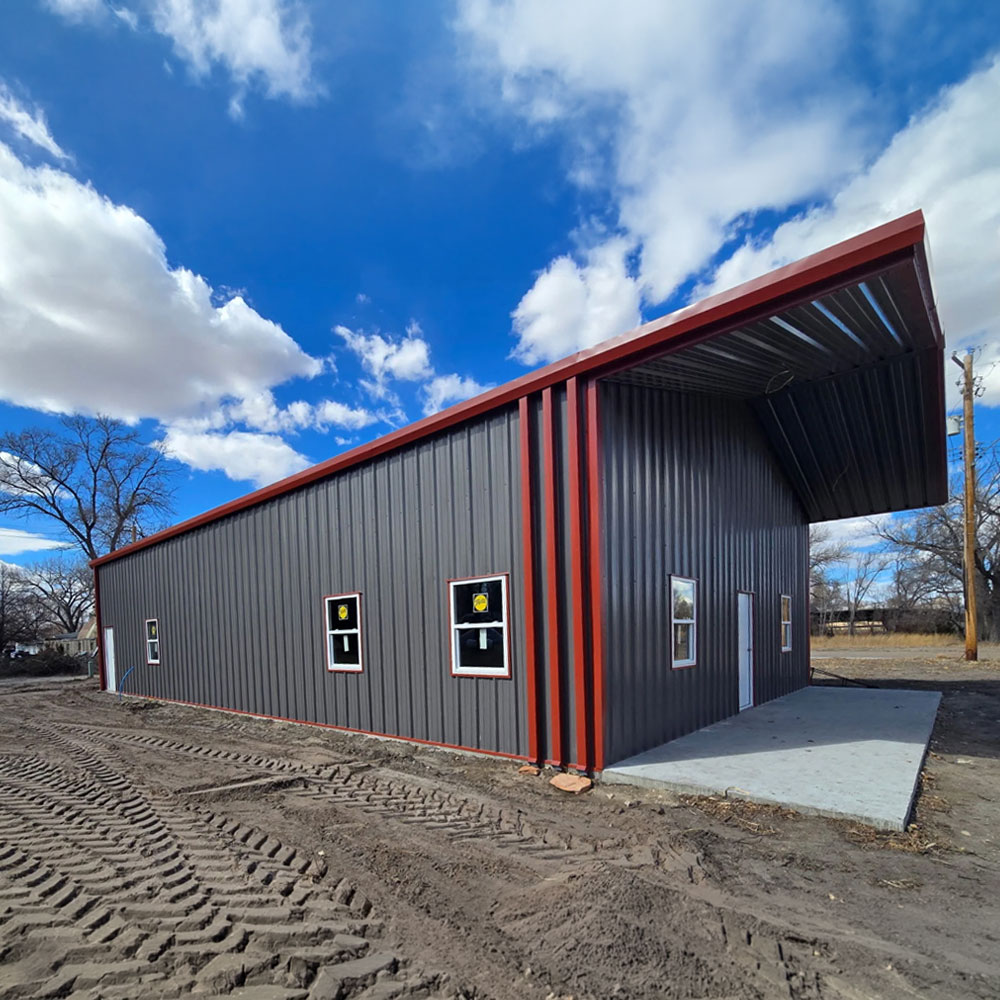
36′ × 60′ × 14′
Commercial Buildings
Merriman, NE Verified ROI Client
Workshop-80′ x 240′ North Dakota
Commercial · Workshop
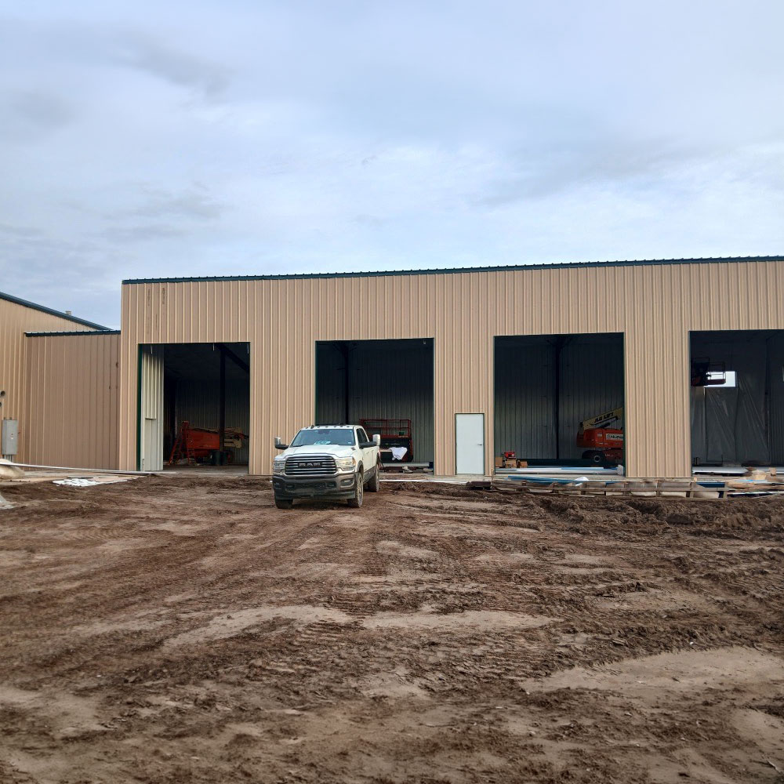
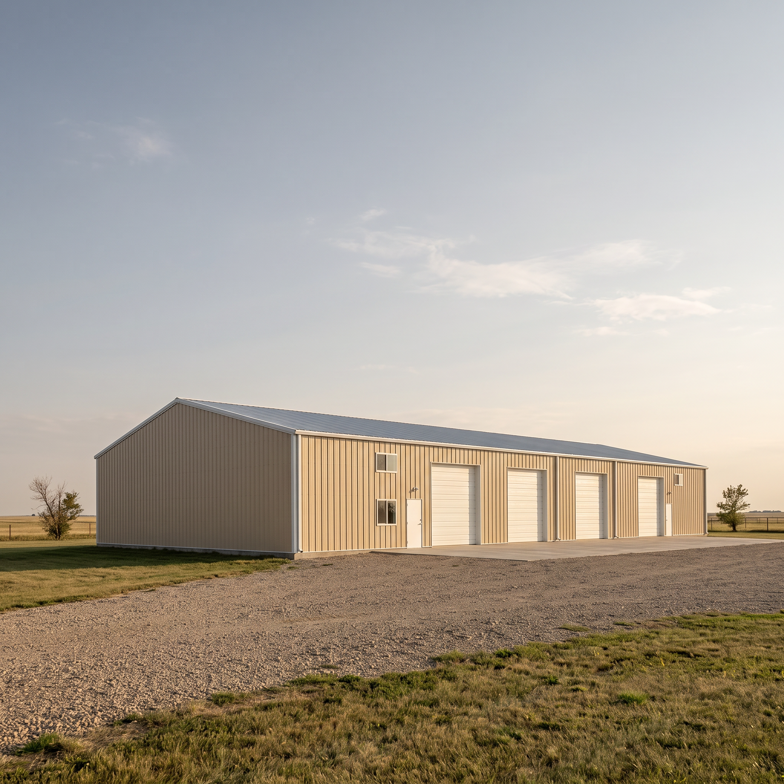
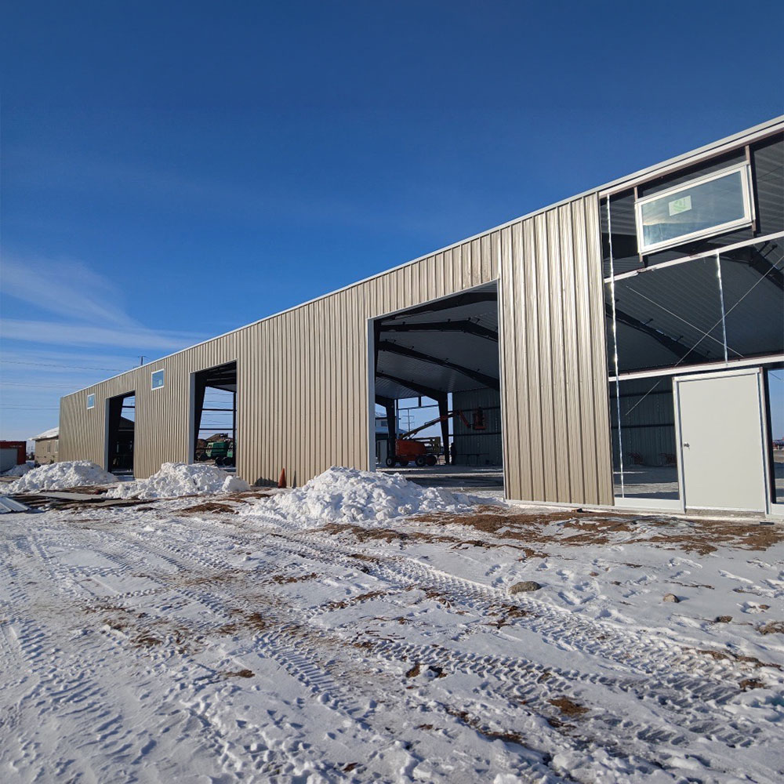
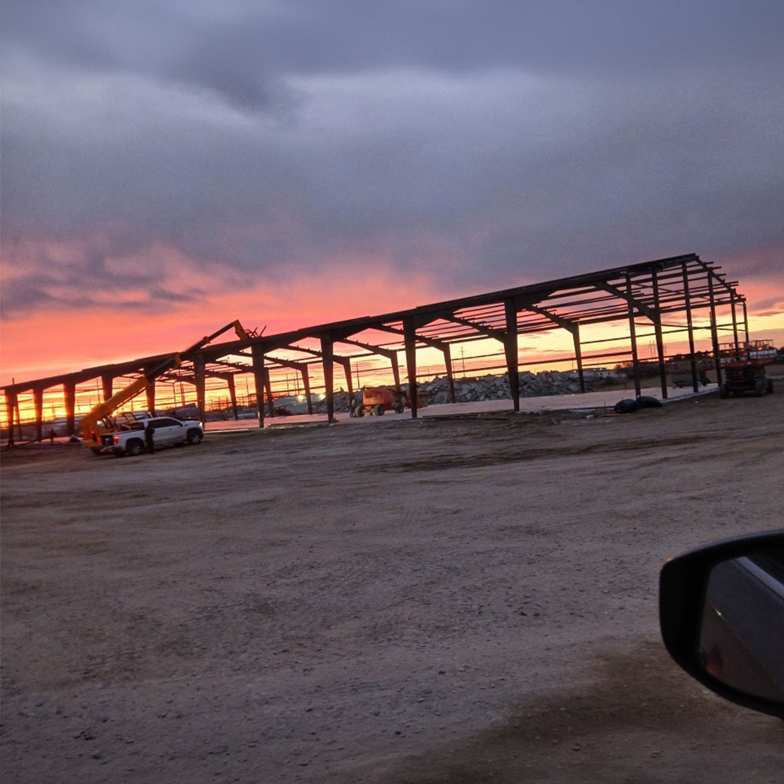
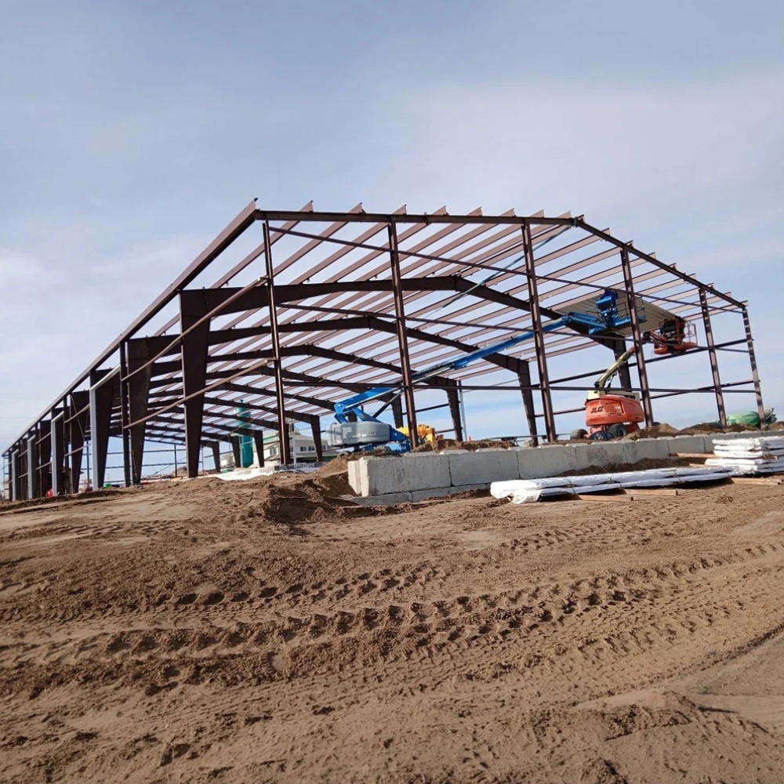
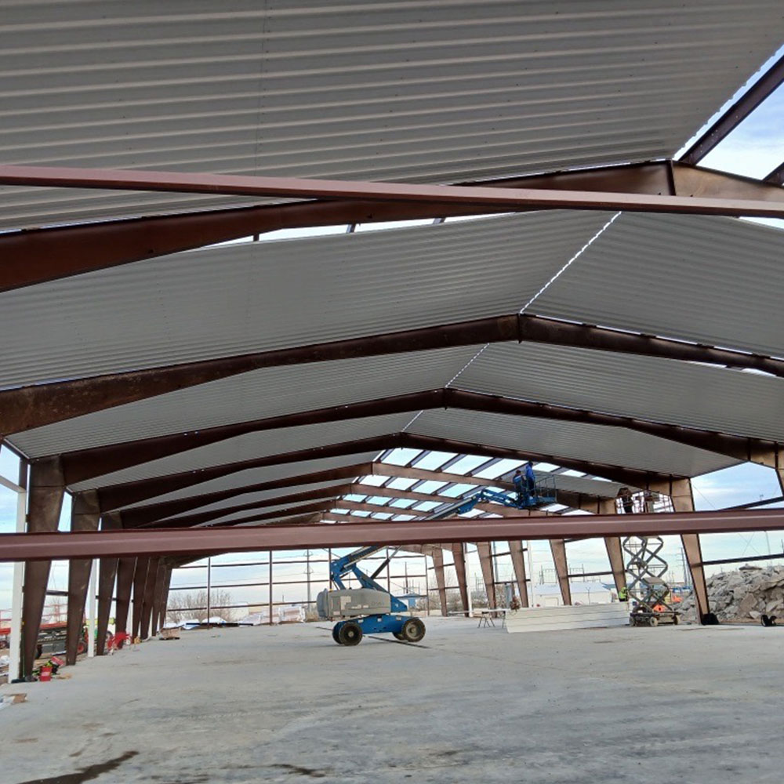
This 80′ x 240′ red-iron shop has 20-foot sidewalls and 19,200 square feet of floor. (8) sectional door openings, (4) on each long side, line the walls.
Get a free accuracy review. We’ll flag gaps, hidden costs, and code issues.
The owner needed a very large shop for equipment and vehicles, with drive-in doors along both sidewalls and walk doors at each end.
North Dakota’s winter loads shaped the design: the building is designed to a 111-mph wind rating and a 30-psf ground snow load. At 19,200 square feet, it also calls for long gutter runs, with 240 feet of gutter and (11) downspouts on each side.
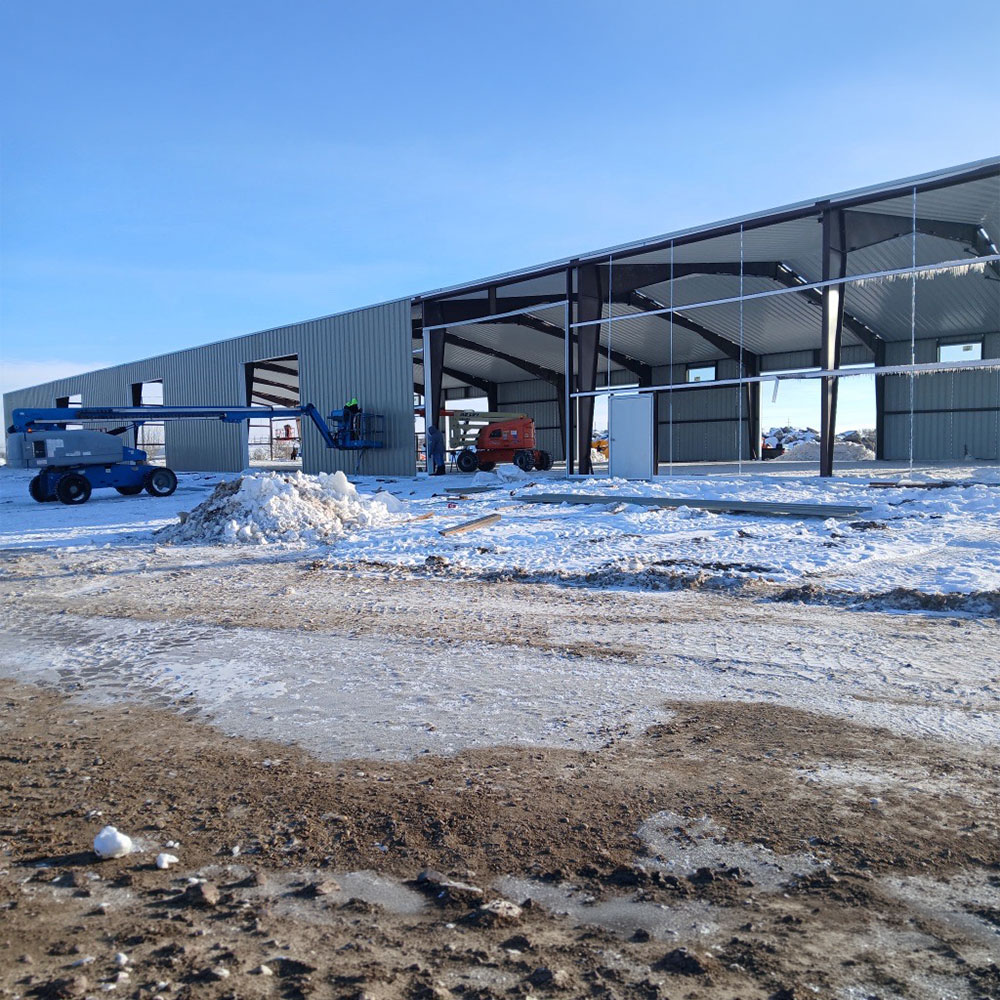
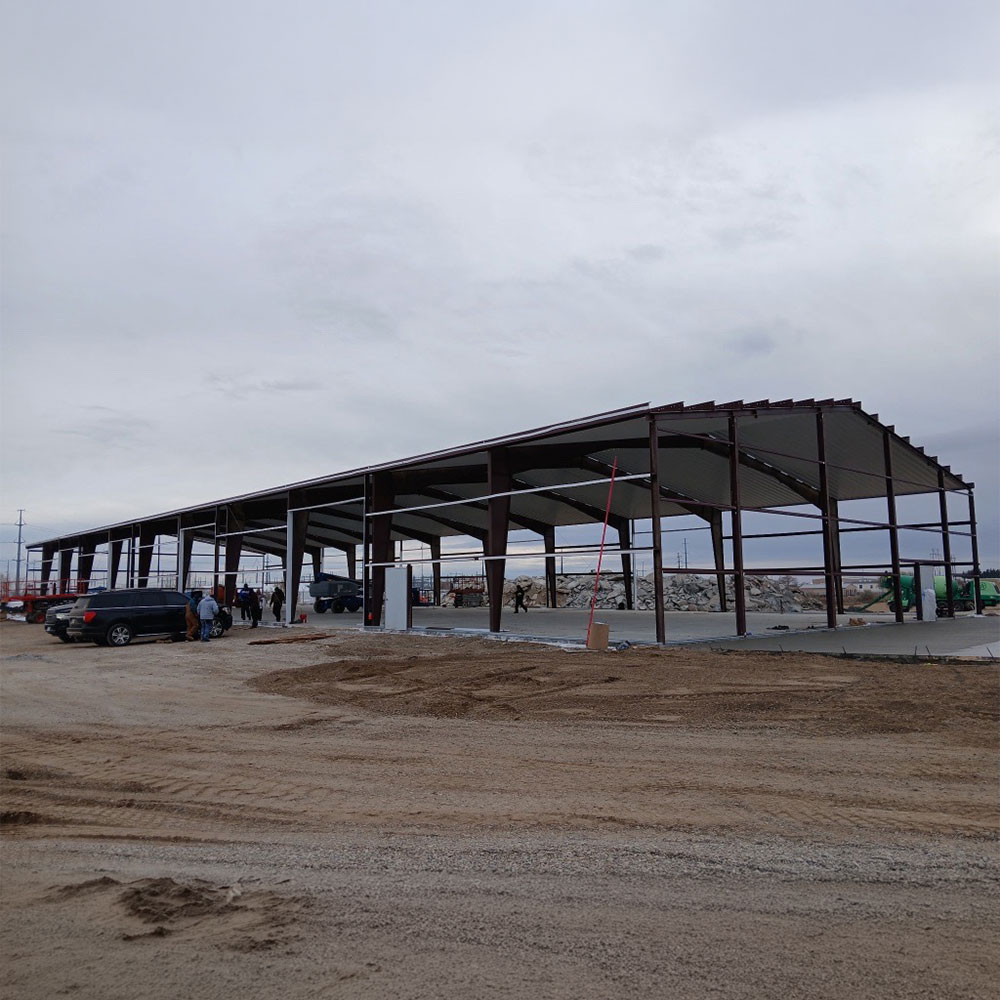
ROI Metal Buildings compared building kits from multiple manufacturers and chose the one that fit the owner’s budget, layout, and local code requirements. Red-iron frames with tapered columns span the full 80-foot width with no interior columns and a 20-foot eave. The doors split between (4) 20′ x 16′ and (4) 16′ x 16′ openings, so both large equipment and ordinary vehicles fit.
The building was delivered in 2026, giving the owner 19,200 square feet under one roof.
Big buildings are mostly about repeating good details, such as doors, gutters, and bracing, along a long frame.
Send us your size and zip code and we’ll return an engineered, accurate quote.