

90′ × 135′ × 18′
Industrial Buildings
Oak Ridge, TN Verified ROI Client
Manufacturing-90′ x 135′ Idaho
Industrial · Manufacturing
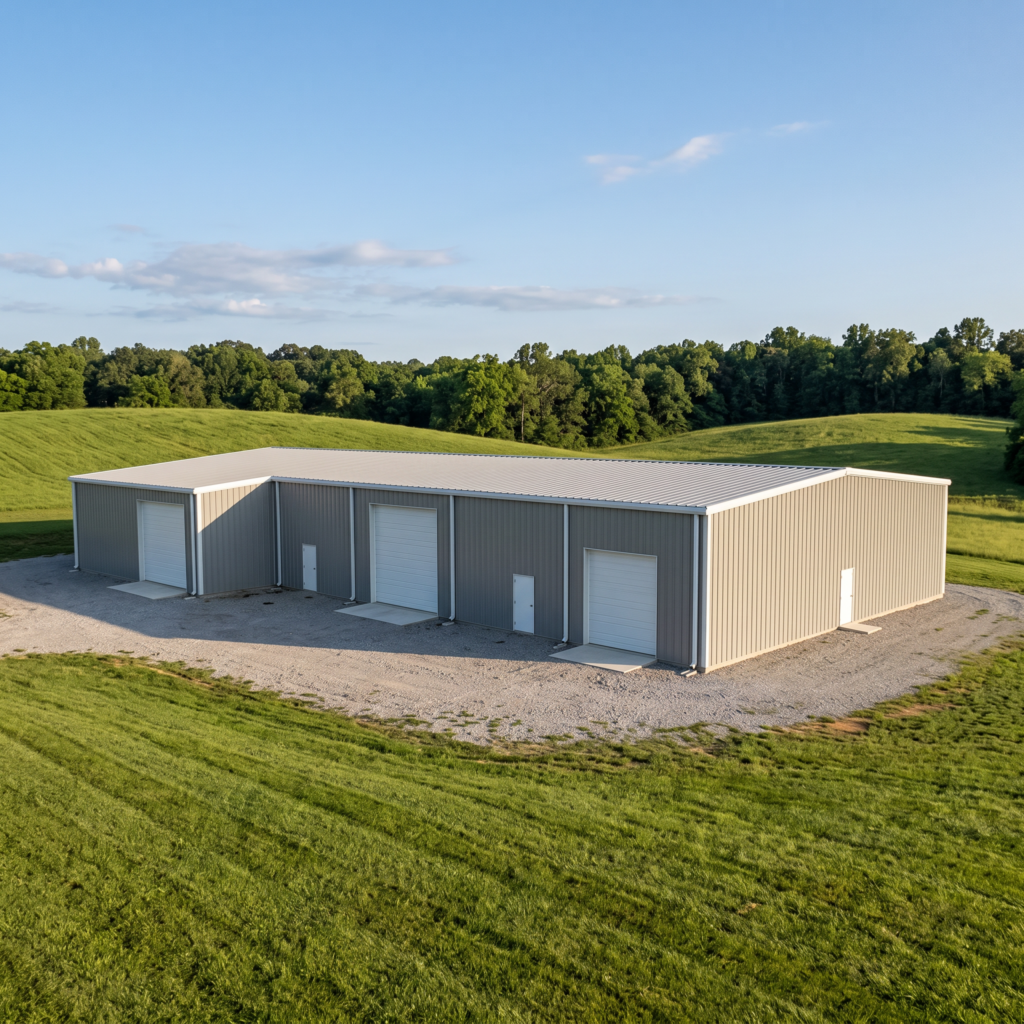
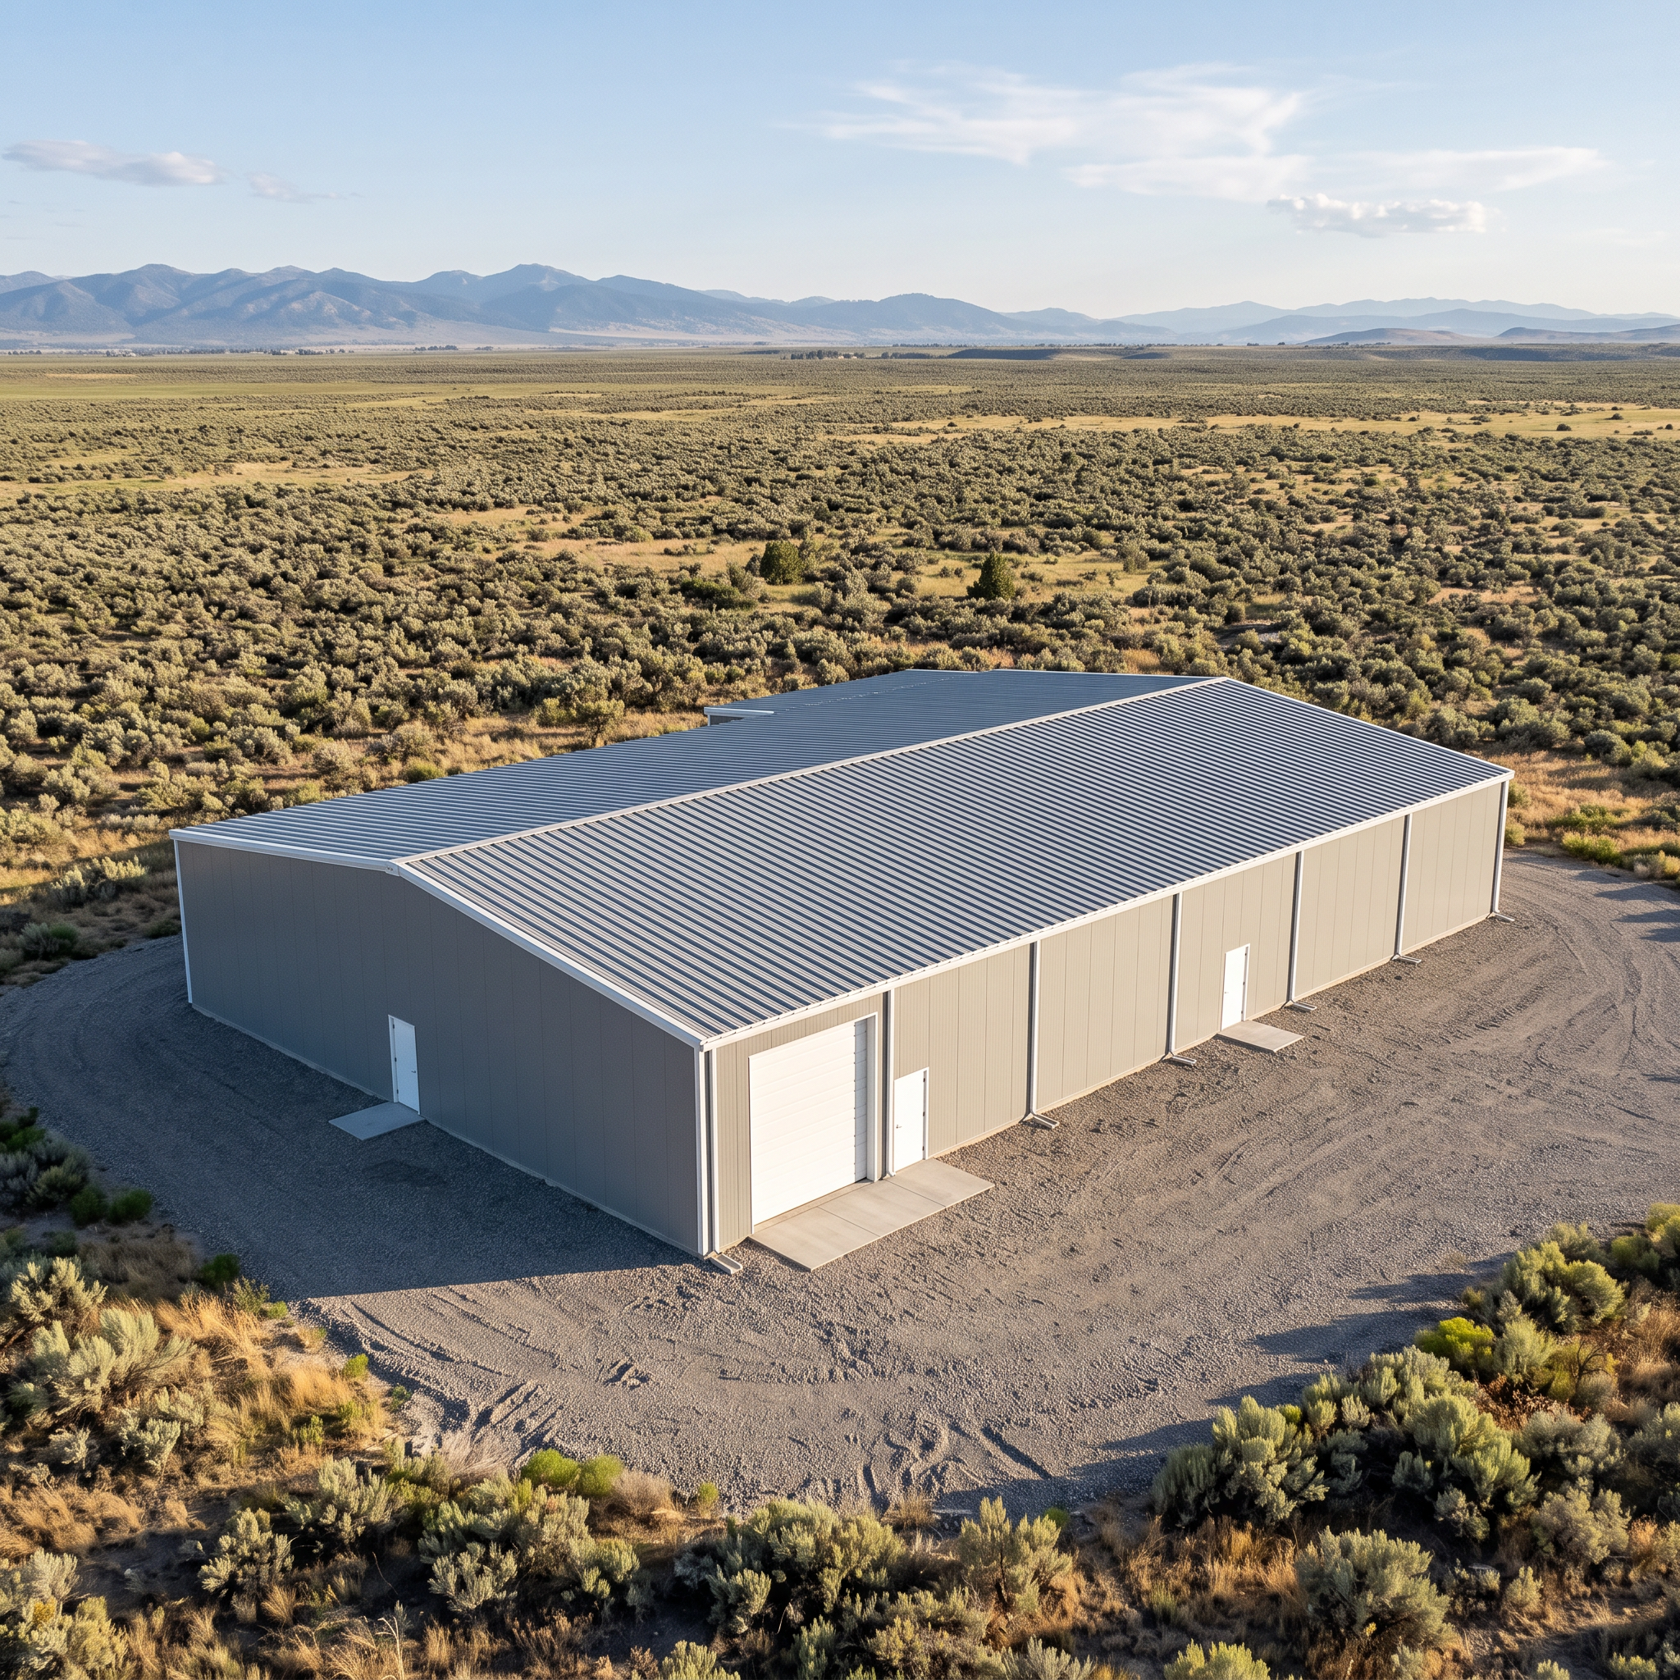
This red-iron manufacturing building in Idaho is 90′ x 135′ with an 18-foot eave. Its roof is made of 6-inch insulated metal panels over a lean-to that shares a sheeted common wall.
Get a free accuracy review. We’ll flag gaps, hidden costs, and code issues.
The owner needed a large manufacturing building with a fully insulated envelope, (8) walk doors, and one 14′ x 14′ overhead door. The structure also had to carry (3) heavy handling units.
The building is designed to a 116-mph wind rating, a 25-psf ground snow load, and Seismic Design Category D, with Risk Category IV. It also supports (3) 2,600-lb handling units installed by others.
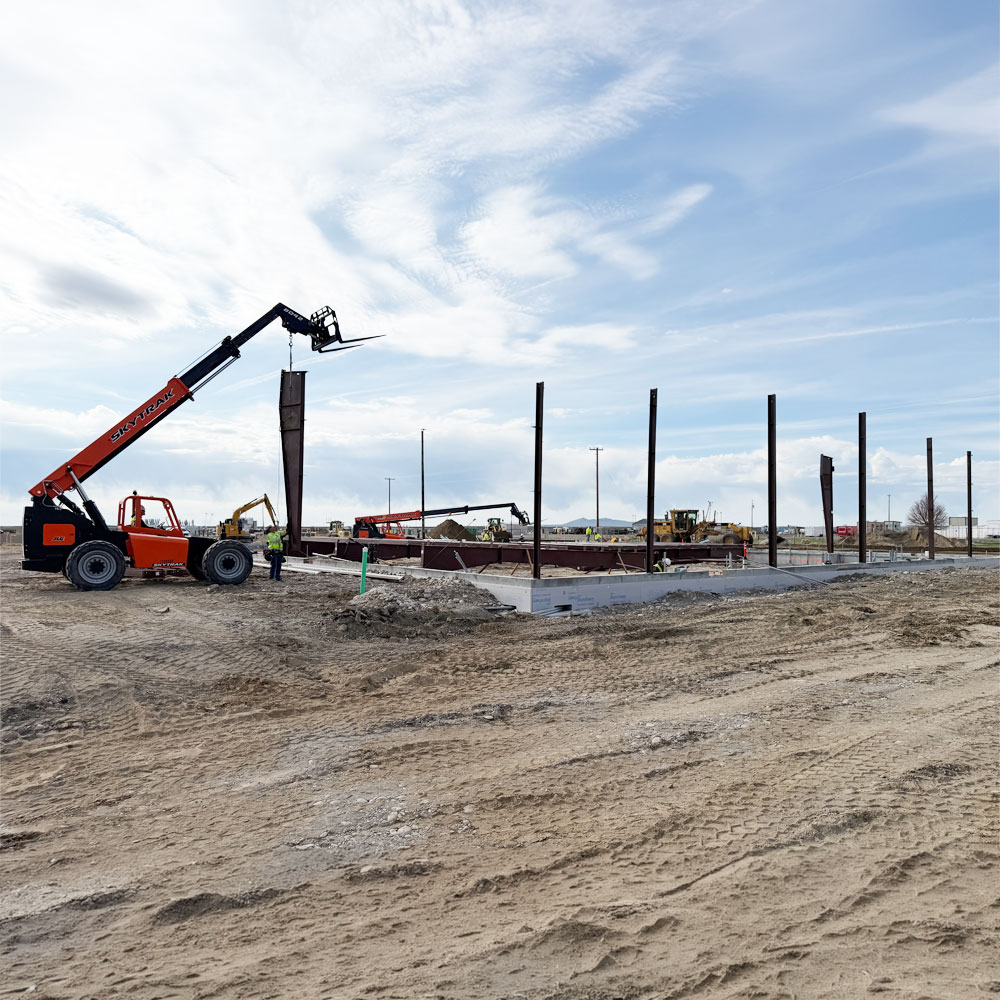
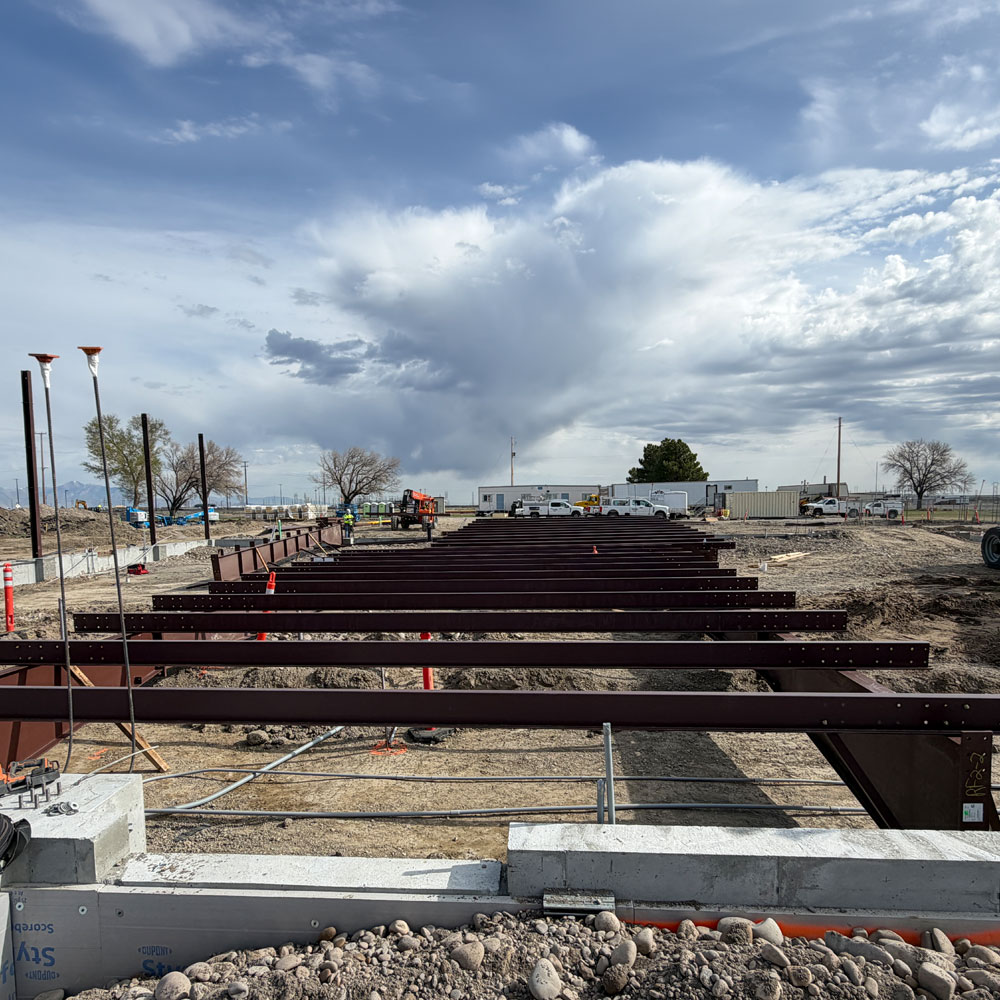
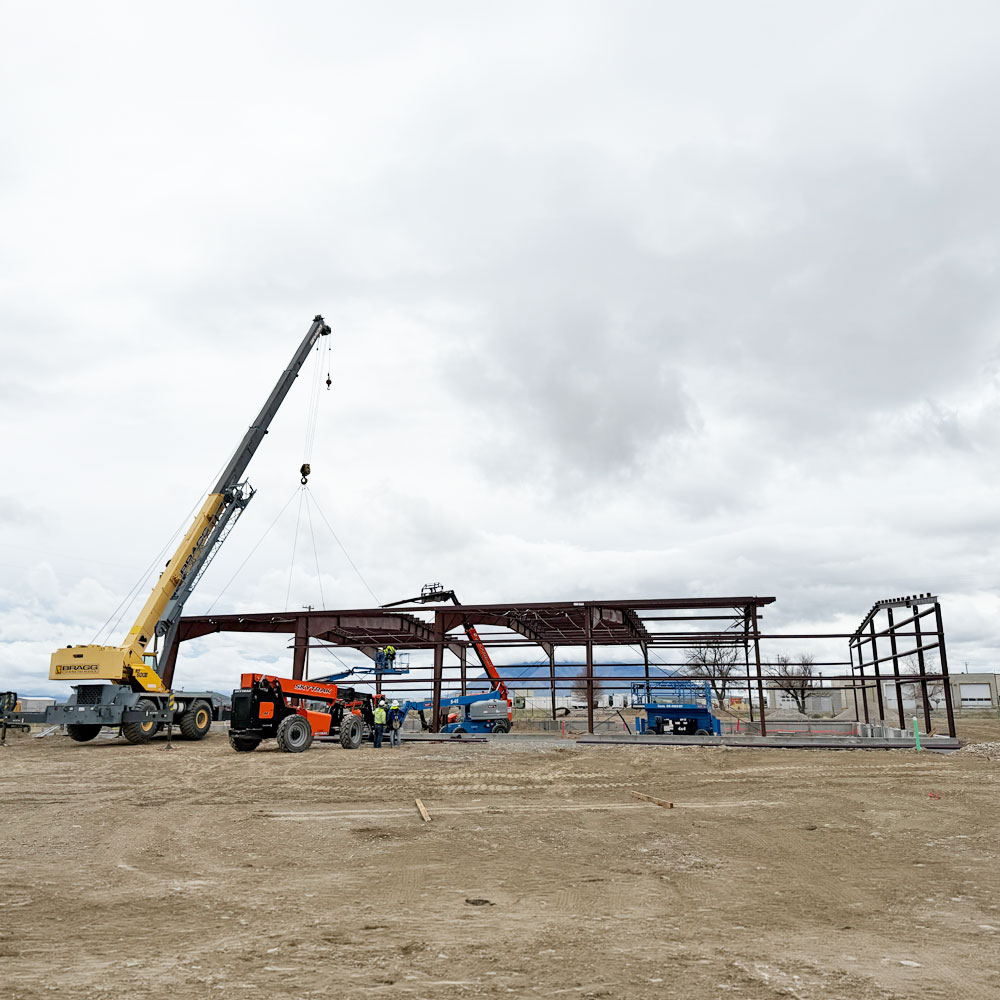
ROI compared designs from multiple manufacturers and selected the kit that met the site’s code requirements at the right price for the owner. Tapered red-iron frames span the 90-foot width and leave the floor open. A 15′ x 45′ lean-to joins the main building along a sheeted common wall, and the panels are gray with Bright White trim, gutters, and downspouts.
The building was delivered in 2026, giving the owner 12,150 square feet of insulated manufacturing space plus a 675-square-foot lean-to.
Insulated roof and wall panels give a building this size a finished, fully enclosed envelope from day one.
Send us your size and zip code and we’ll return an engineered, accurate quote.