

80′ × 240′ × 20′
Commercial Buildings
ND Verified ROI Client
Workshop-36′ x 60′ Merriman, NE
Commercial · Workshop
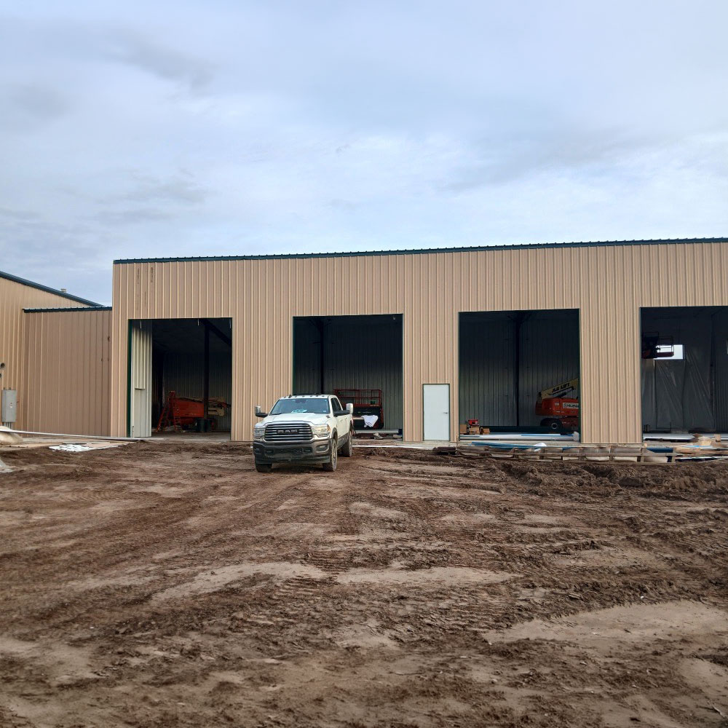
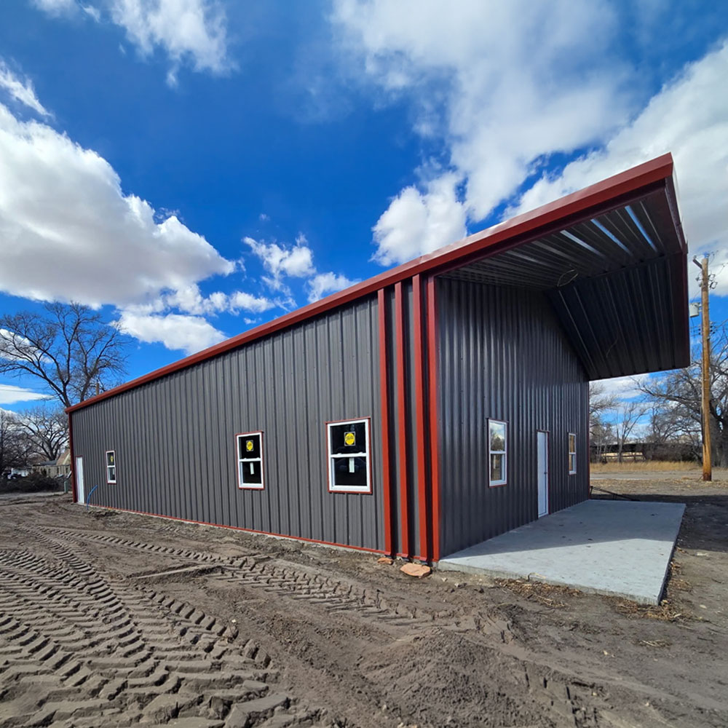
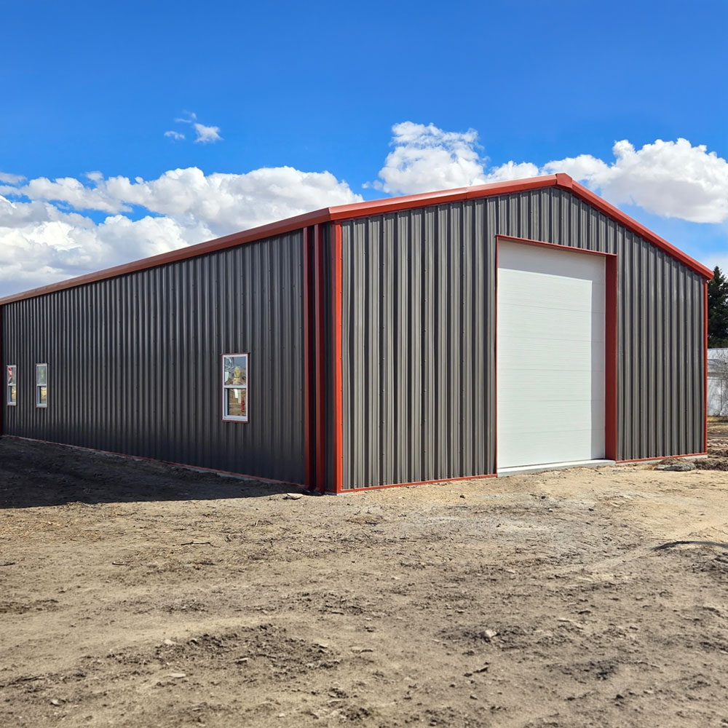
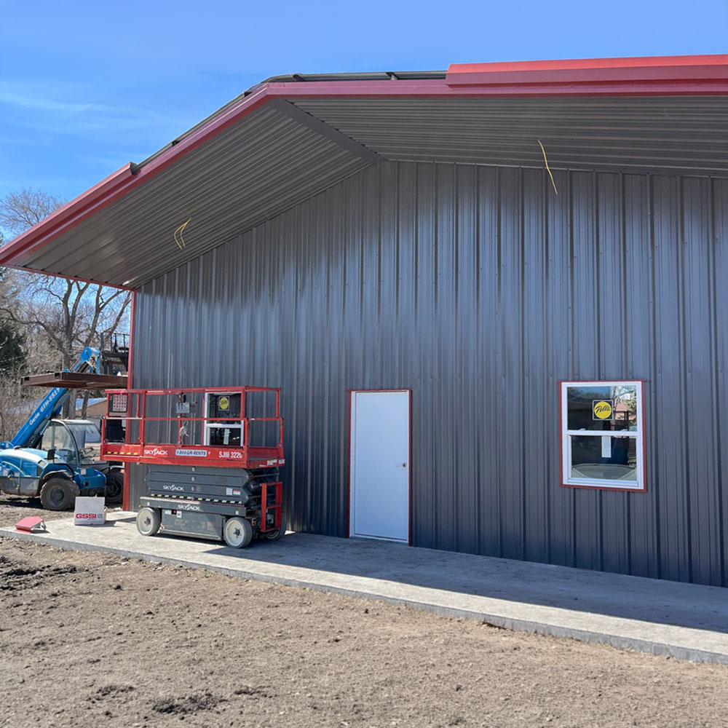
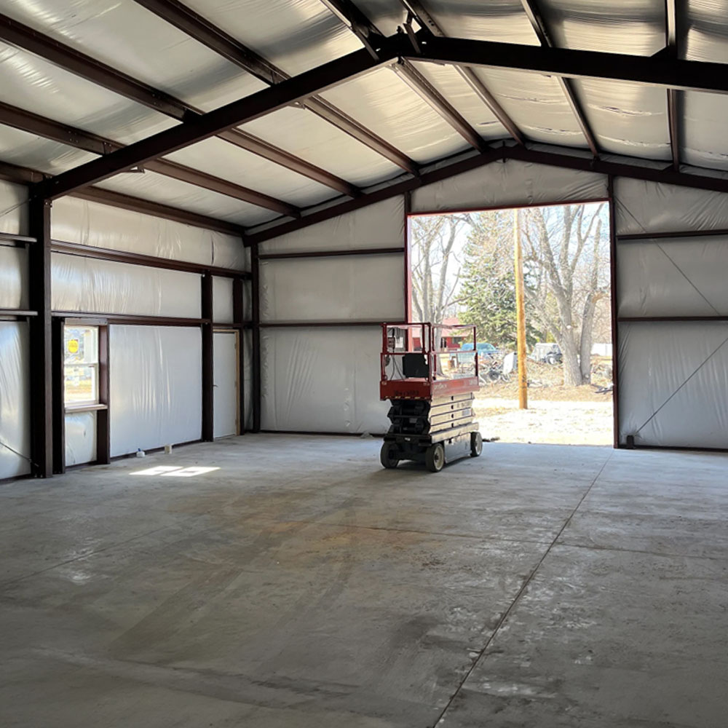
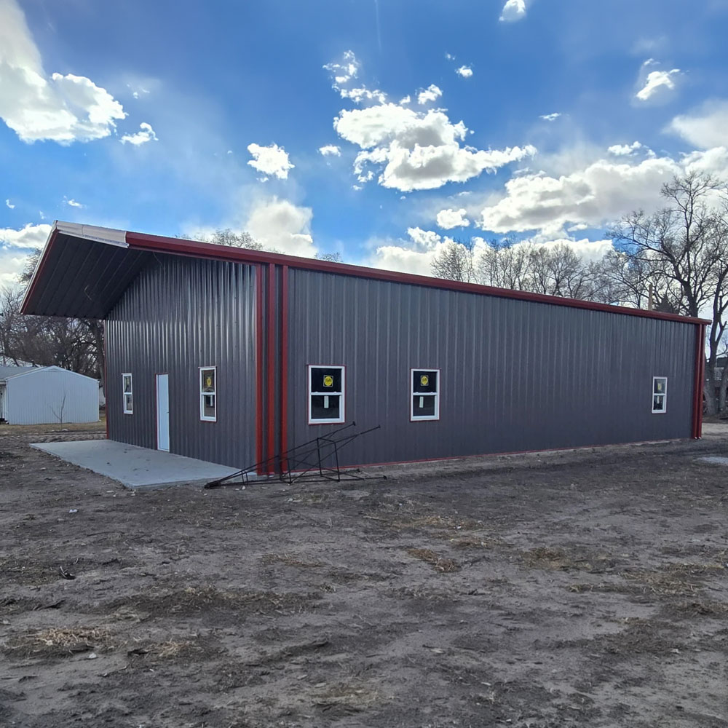
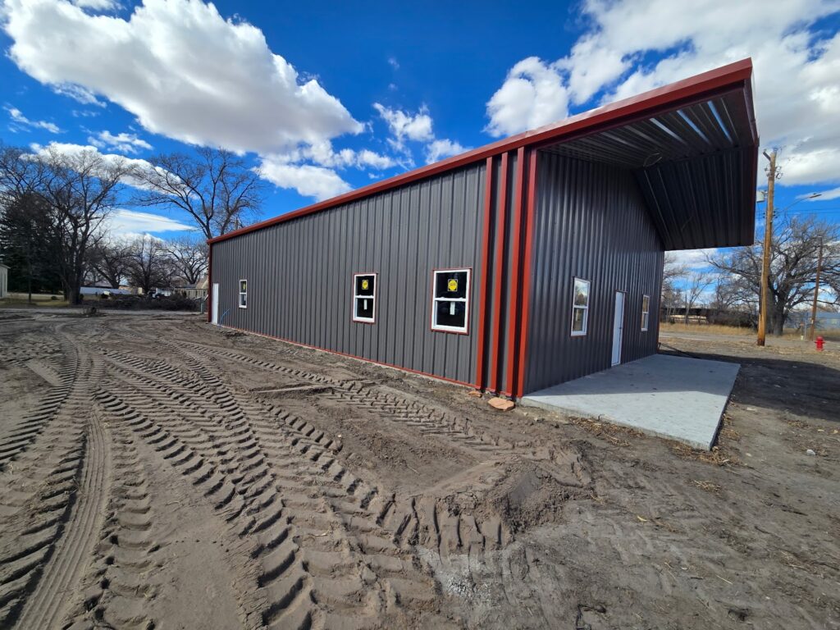
This red-iron building in Merriman, Nebraska is 36′ x 60′ with a 14-foot eave and a 3:12 roof pitch. Rustic Red roof panels sit over Charcoal Gray walls, and an 8-foot gable extension shelters the right endwall.
Get a free accuracy review. We’ll flag gaps, hidden costs, and code issues.
Working with Dave & ROI was a great experience for me. Everything was just as Dave described and my involvement was very limited which suited me fine Bldg was delivered promptly & the crew that erected bldg was very professional also . If I were to build again I would definitely contact Dave & ROI
Leigh F. |
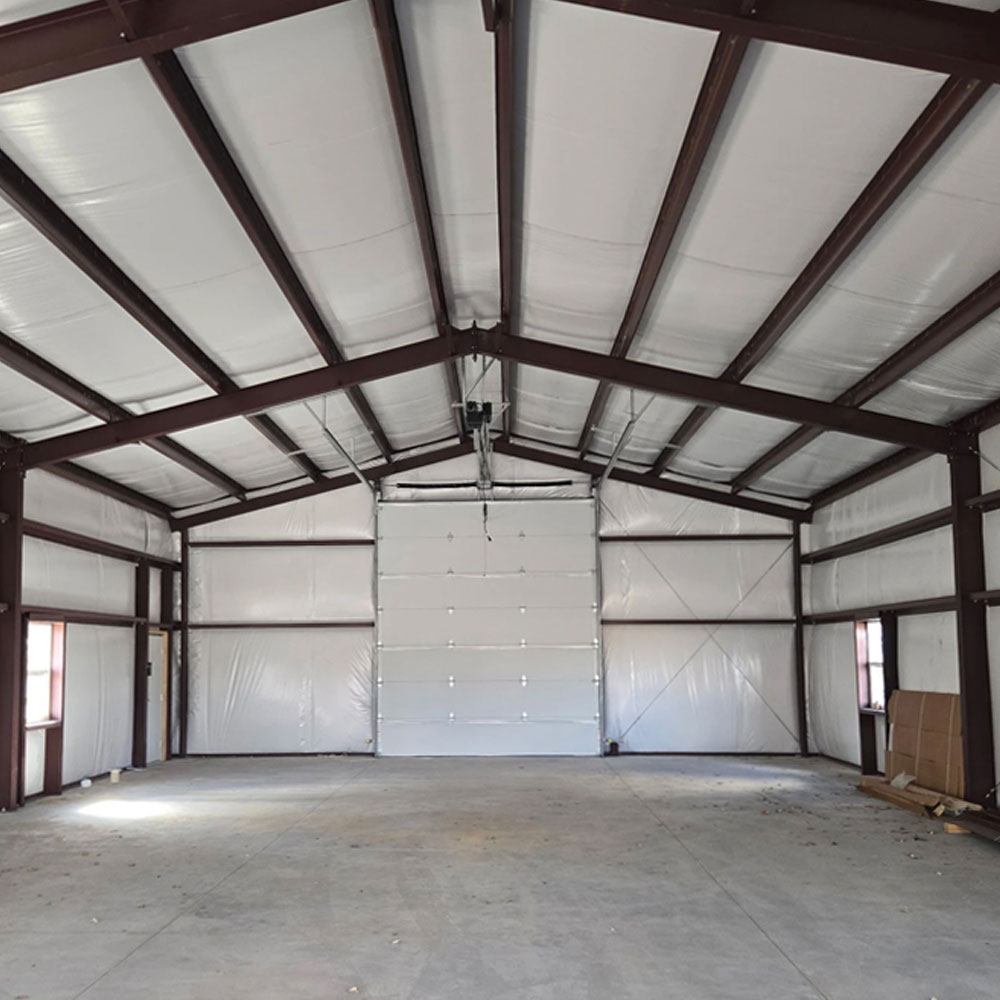
The owner needed a heated, insulated building with a wide overhead opening, (2) walk doors, and enough windows to keep the inside bright. The roof and walls had to carry R-38 and R-25 insulation.
The building is designed to a 115-mph wind rating, a 25-psf ground snow load, and Seismic Design Category B. Its R-38 roof and R-25 wall insulation need room, so the framing was designed around liner-type insulation with an 8-inch wall cavity and a 12-inch roof cavity.
ROI Metal Buildings compared building kits from multiple manufacturers and chose the one that fit the owner’s budget, layout, and local code requirements. Tapered red-iron frames leave the 36-foot width open from wall to wall. Gutters and downspouts run along both sidewalls in Rustic Red, and an 8-foot gable extension with a Polar White soffit covers the right endwall.
The building was completed in 2024, giving the owner 2,160 square feet of insulated floor space.
Planning the insulation cavity up front is what lets a building like this stay comfortable year-round without changes after it is built.
Send us your size and zip code and we’ll return an engineered, accurate quote.