

36′ × 60′ × 14′
Commercial Buildings
Merriman, NE Verified ROI Client
Workshop-55′ x 100′ North Dakota
Commercial · Workshop
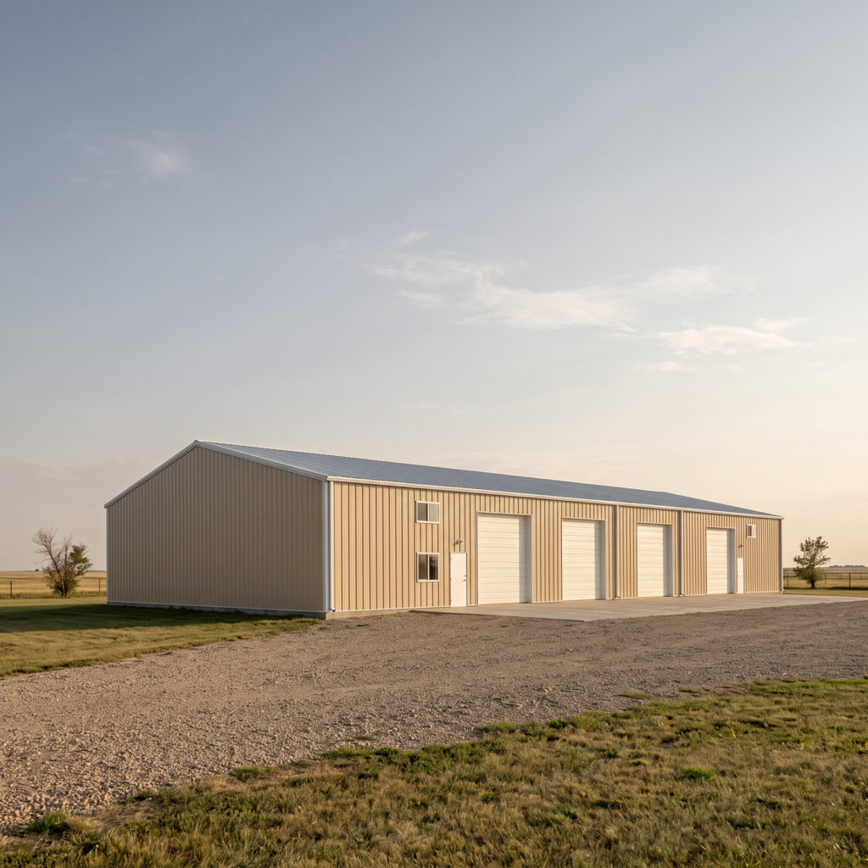
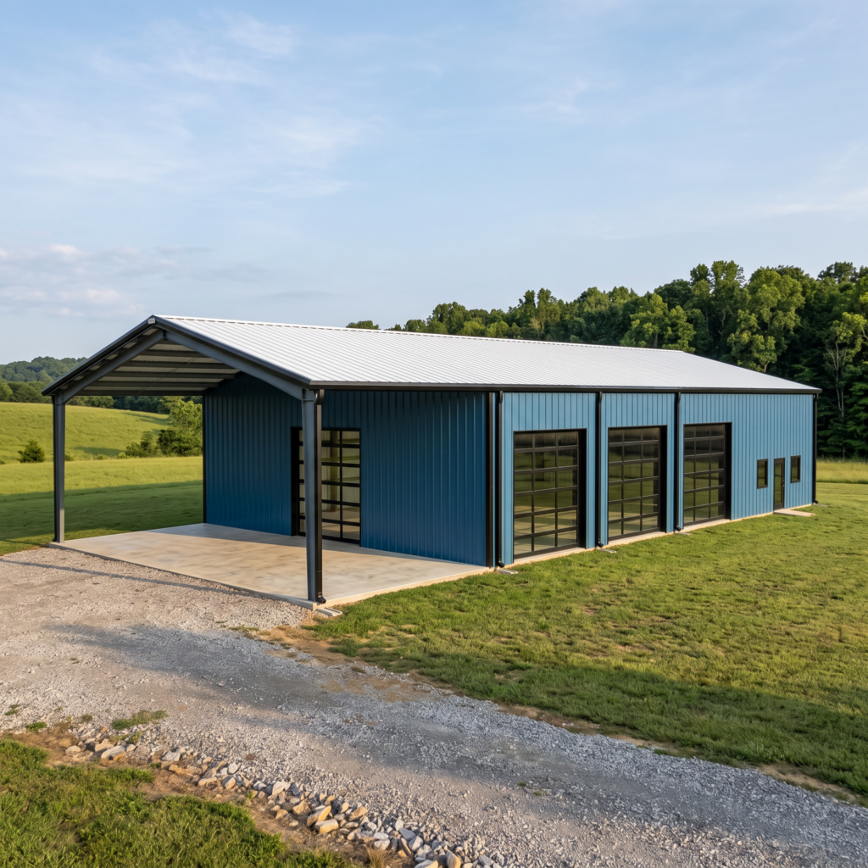
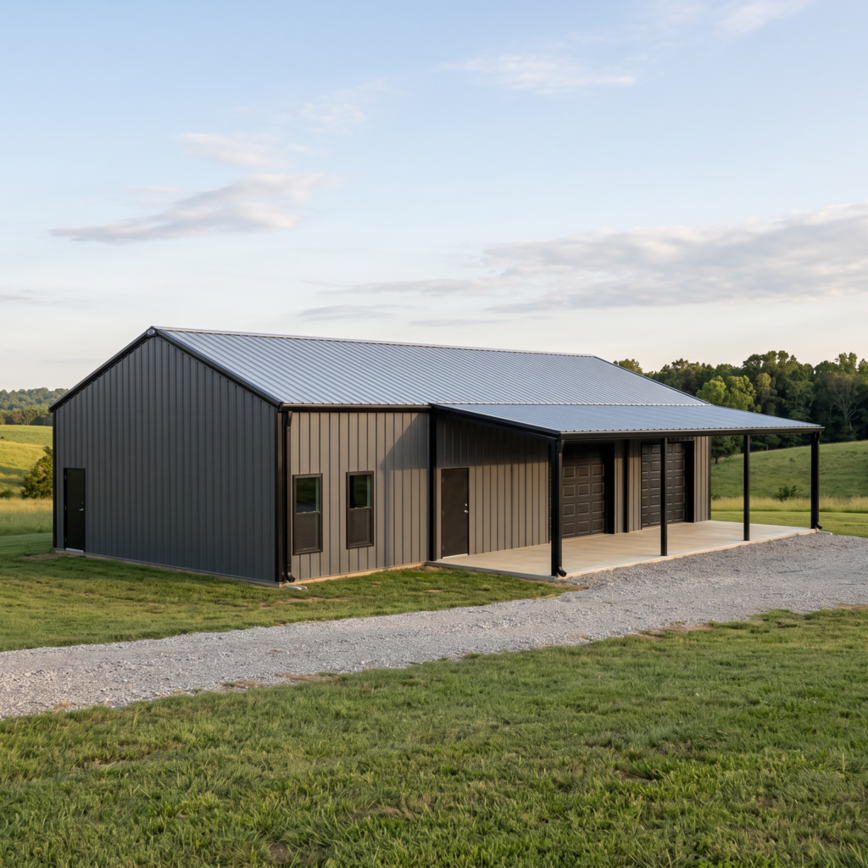
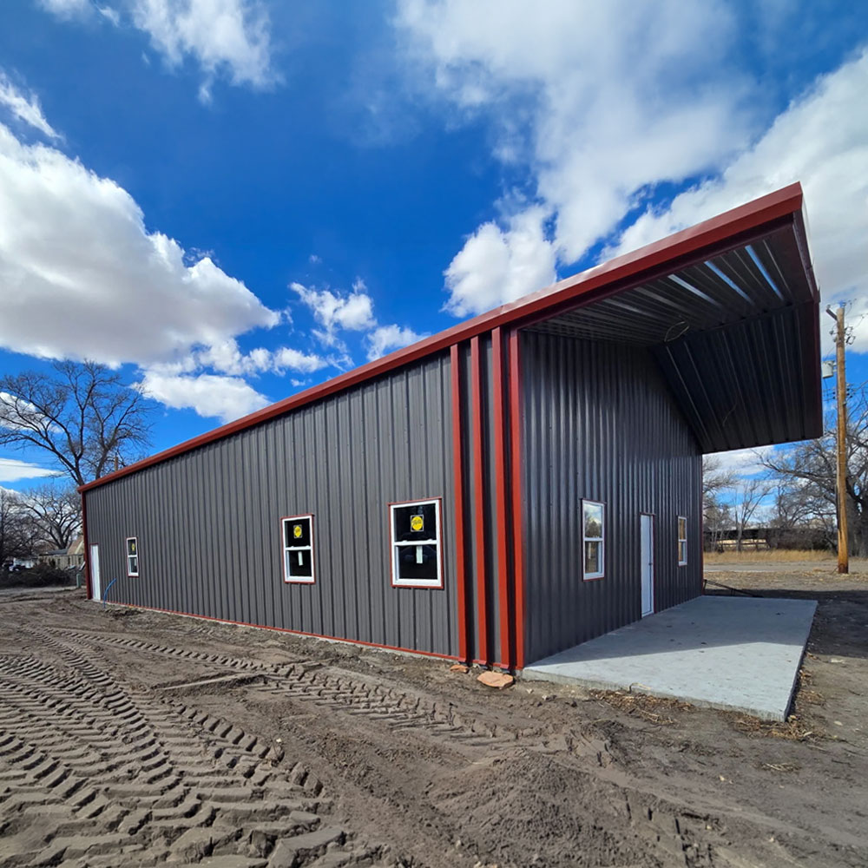
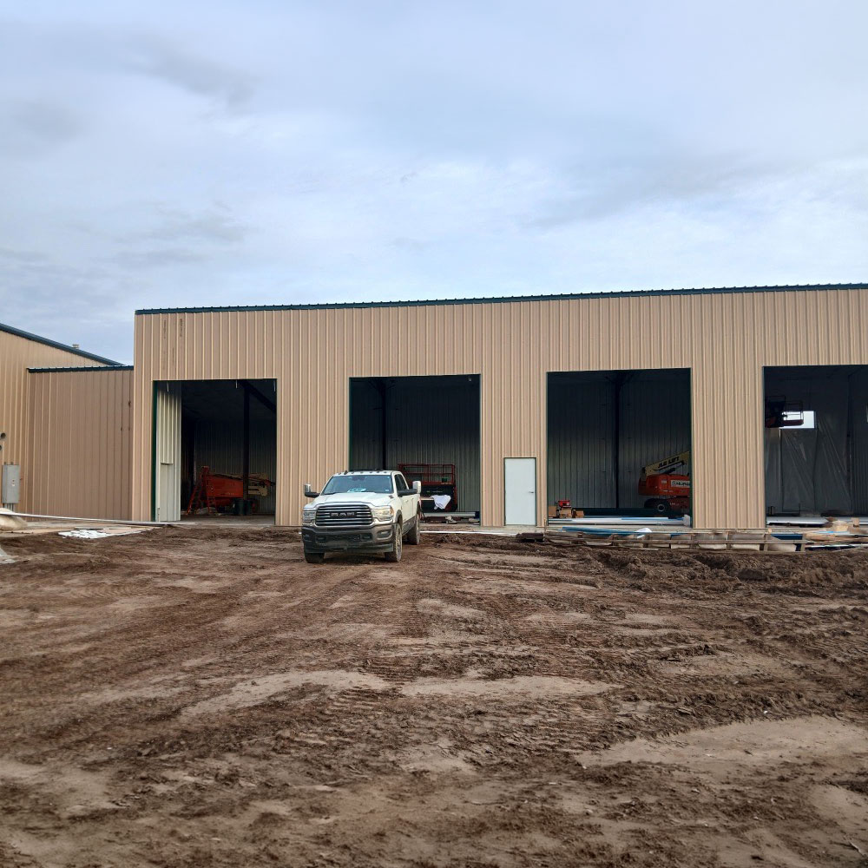
This red-iron shop pairs a 55′ x 100′ main building with a 46′ x 20′ bay on its side. The common wall between them is left open, so the buildings work as one large floor.
Get a free accuracy review. We’ll flag gaps, hidden costs, and code issues.
The owner needed a tall, open shop with room for large equipment and a wide bay added alongside the main building. Five large door openings let vehicles move in and out without maneuvering around one another.
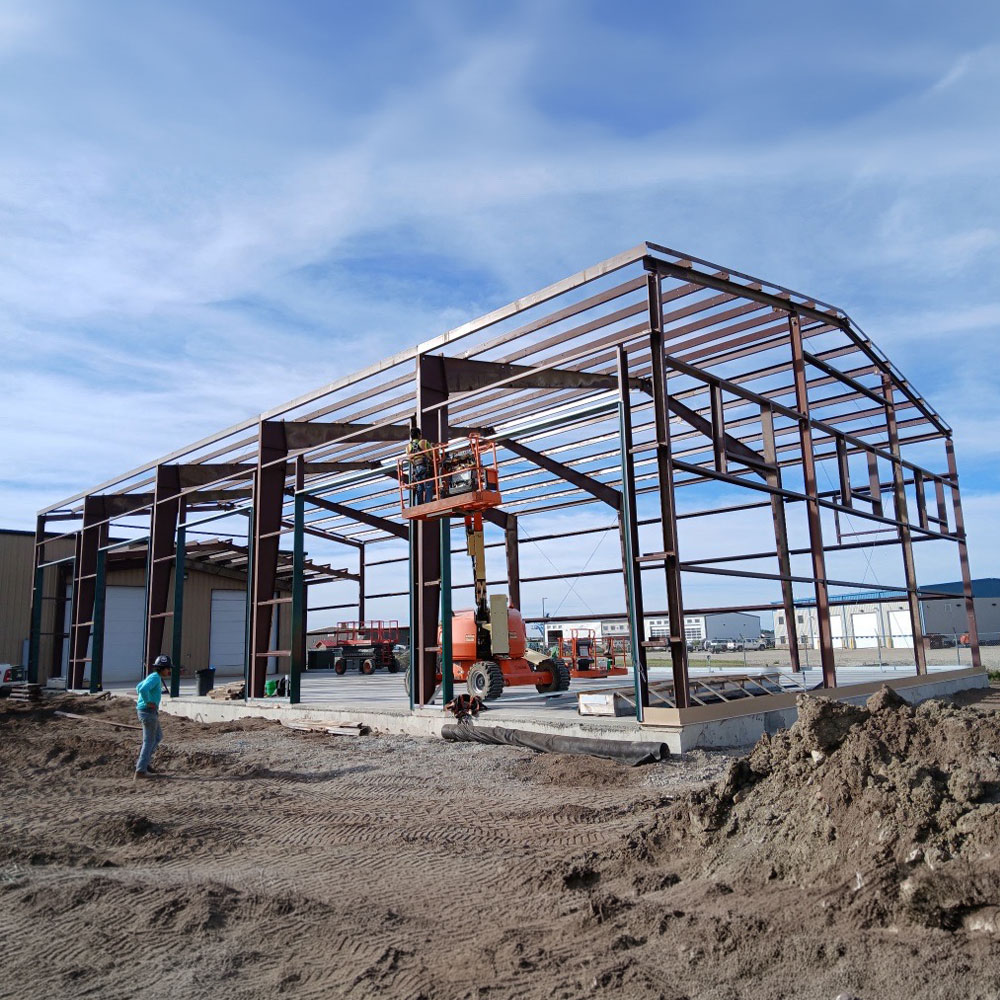
North Dakota’s winter loads set the structure: the buildings are designed to a 111-mph wind rating and a 30-psf ground snow load. The 46′ x 20′ bay is also tied to an existing structure on one side and open to the new main building on the other, so the two had to be framed to work together as one space.
Instead of quoting a single manufacturer, ROI priced the building with several and chose the one that best matched the owner’s layout, budget, and local codes. Tapered red-iron frames give the 24-foot eave height and the wide, open interior that a shop with large equipment calls for. Roof and wall liner panels in Polar White are included on the inside, which brightens the space.
The building was delivered in 2025, giving the owner a 6,420-square-foot shop floor with the added bay open to it.
Open walls between connected bays are an easy way to add room to a shop without losing floor space.
Send us your size and zip code and we’ll return an engineered, accurate quote.