

36′ × 60′ × 14′
Commercial Buildings
Merriman, NE Verified ROI Client
Workshop-40′ x 80′ Little Rock, AR
Commercial · Workshop
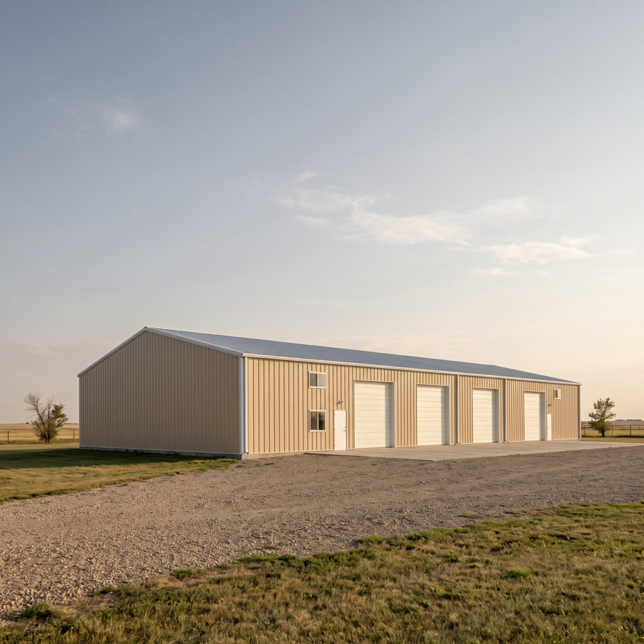
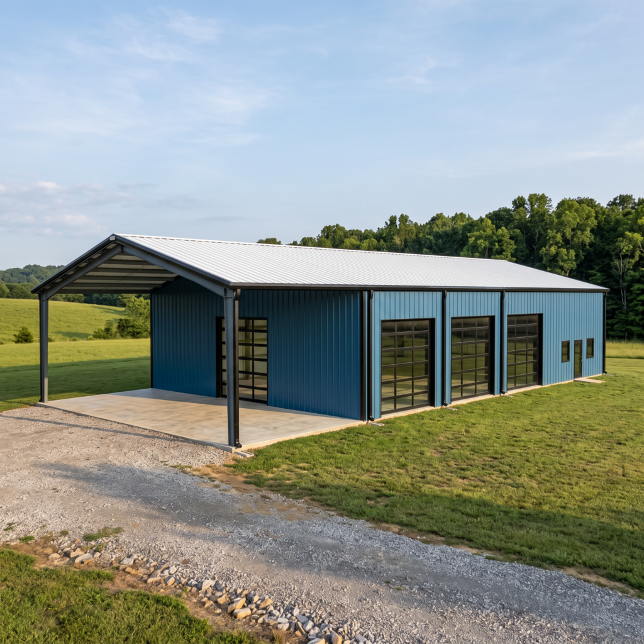
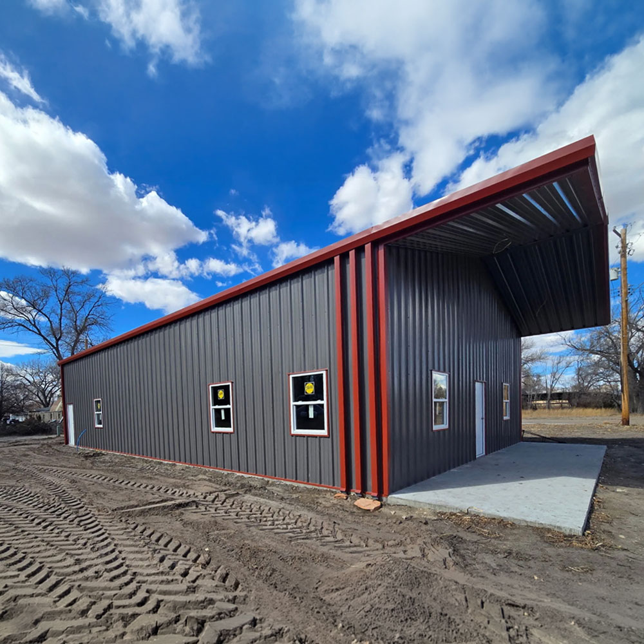
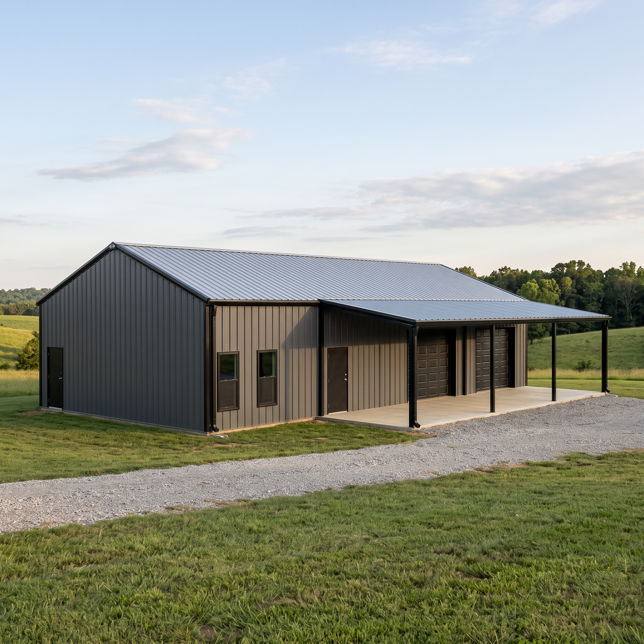
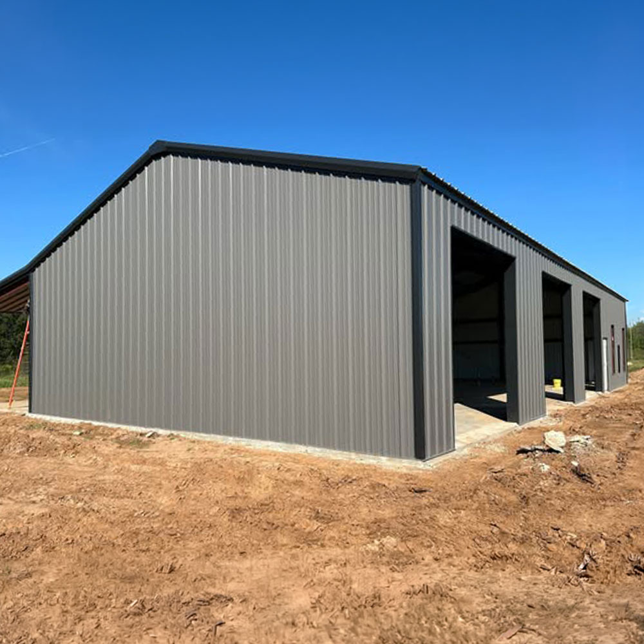
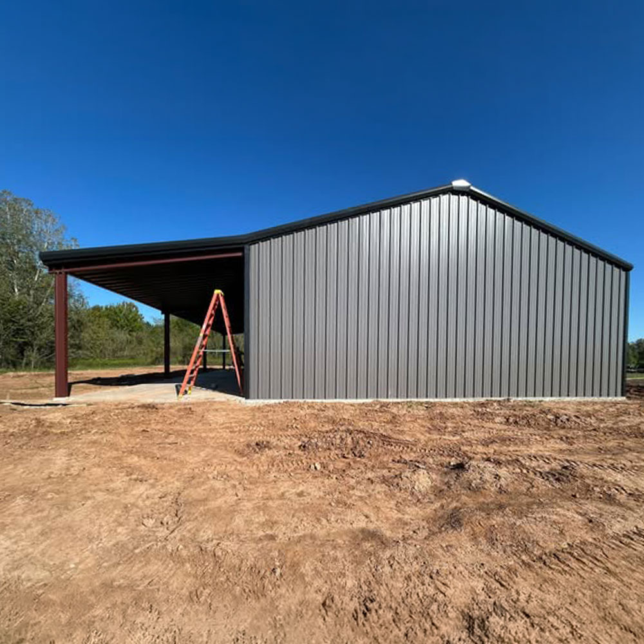
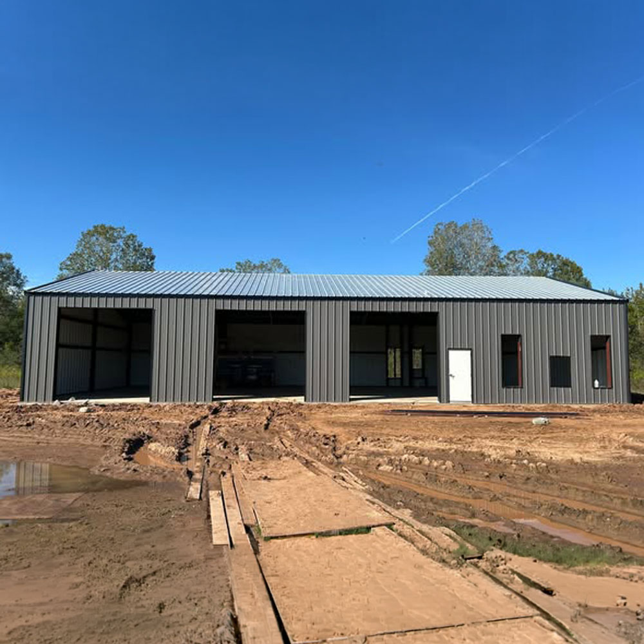
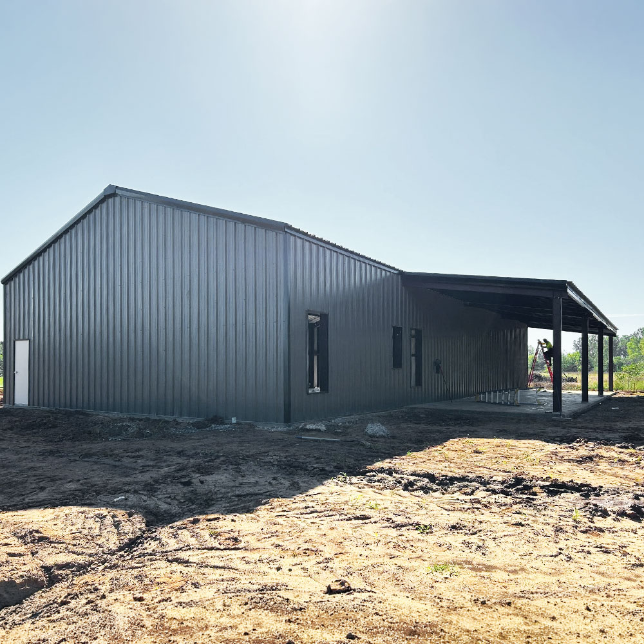
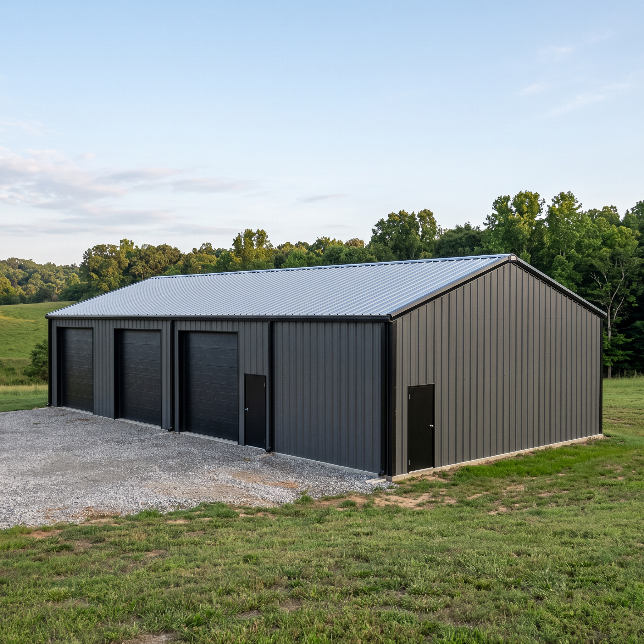
This red-iron shop in Little Rock has a 14-foot eave, (3) 12′ x 12′ overhead doors, and a 15′ x 60′ open lean-to along one side.
Get a free accuracy review. We’ll flag gaps, hidden costs, and code issues.
The owner needed a working shop with room to drive equipment in and a covered area alongside it for storage.
The building is designed to a 106-mph wind rating, a 10-psf ground snow load, and Seismic Design Category D. The lean-to has no sheeting or girts, so it is an open covered area that still had to be framed to carry its own loads and tie into the main building.
ROI compared designs from multiple manufacturers and selected the kit that met the site’s code requirements at the right price for the owner. A 40-foot span with red-iron frames leaves the shop floor open, and the single-slope lean-to adds covered room without a second full building. Charcoal Gray walls and a Galvalume roof get True Black trim.
The building was delivered in 2025, giving the owner 3,200 square feet of shop plus 900 square feet of lean-to.
A lean-to is one of the lowest-cost ways to add covered space, and this one doubles the usefulness of the shop footprint.
Send us your size and zip code and we’ll return an engineered, accurate quote.