

121′-3″ × 75′ × 25′
Commercial Buildings
Carson City, NV Verified ROI Client
Warehouse-60′ x 300′ New Jersey
Commercial · Warehouse
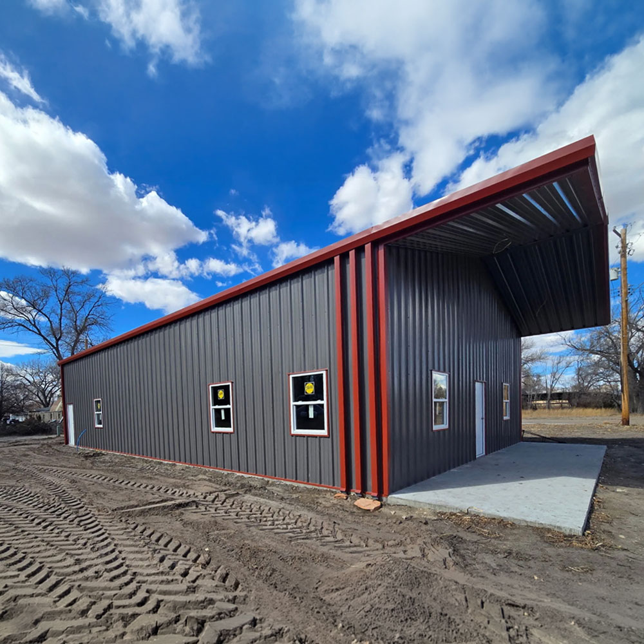
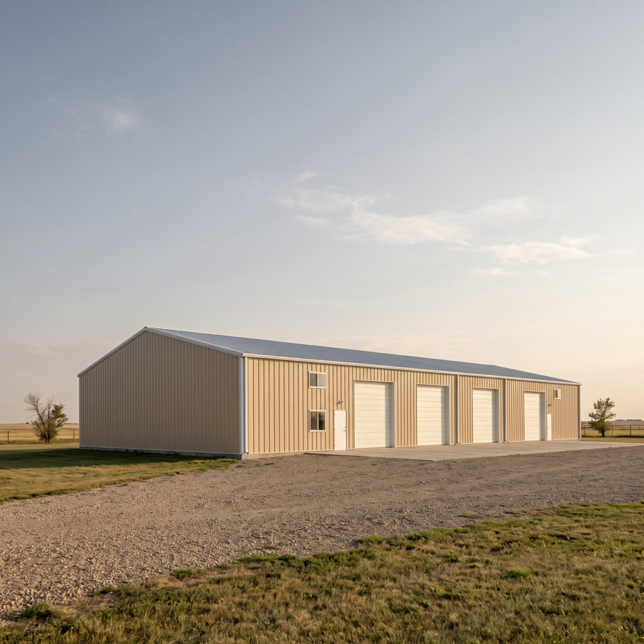
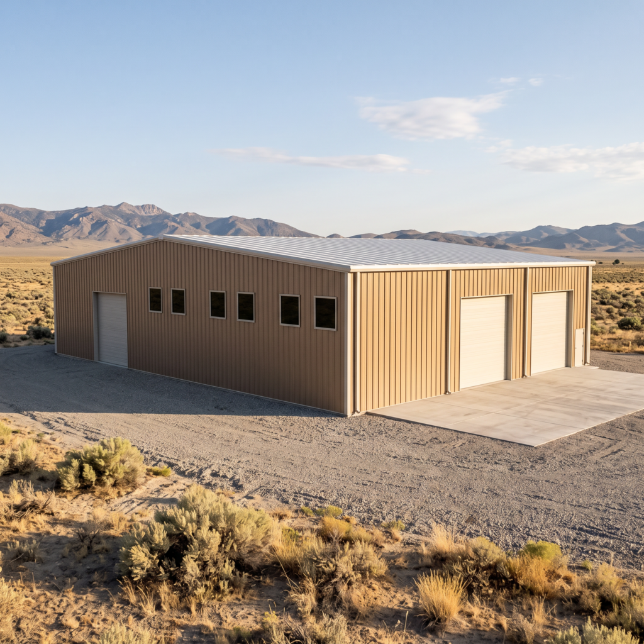
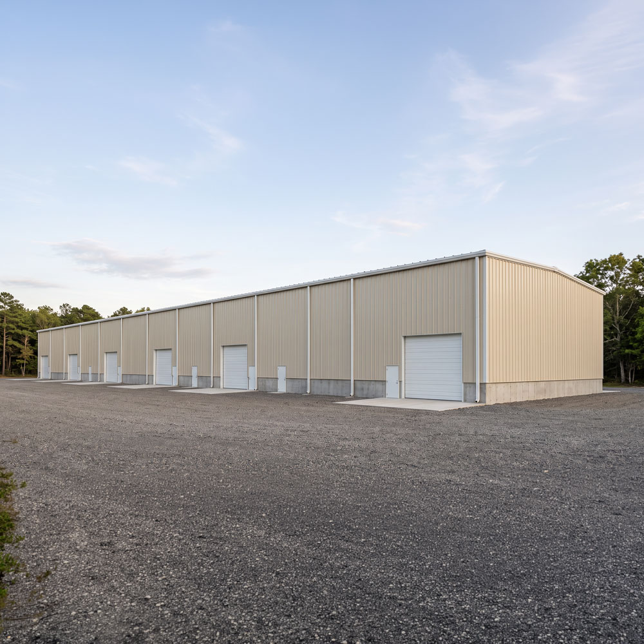
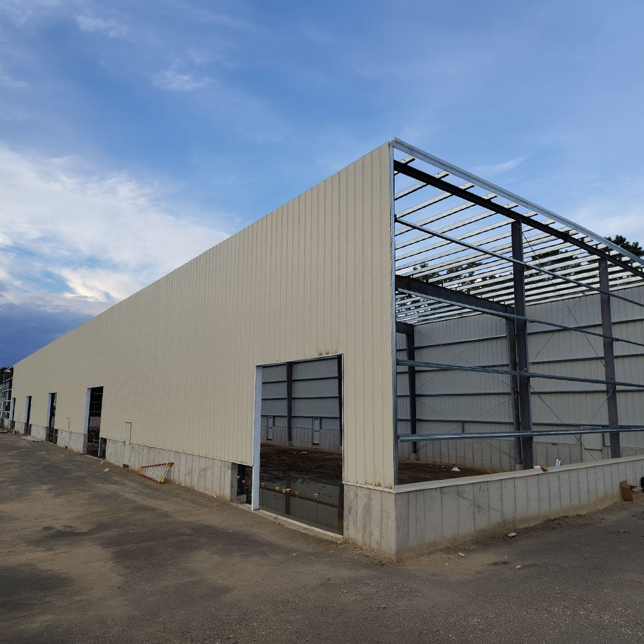
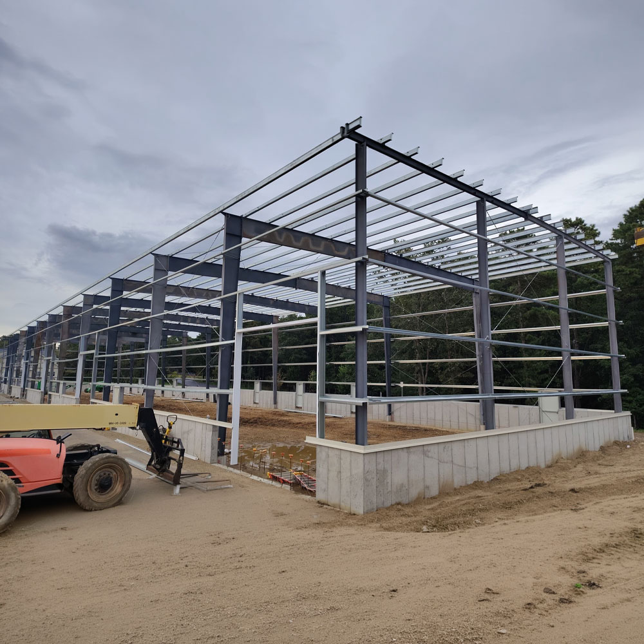
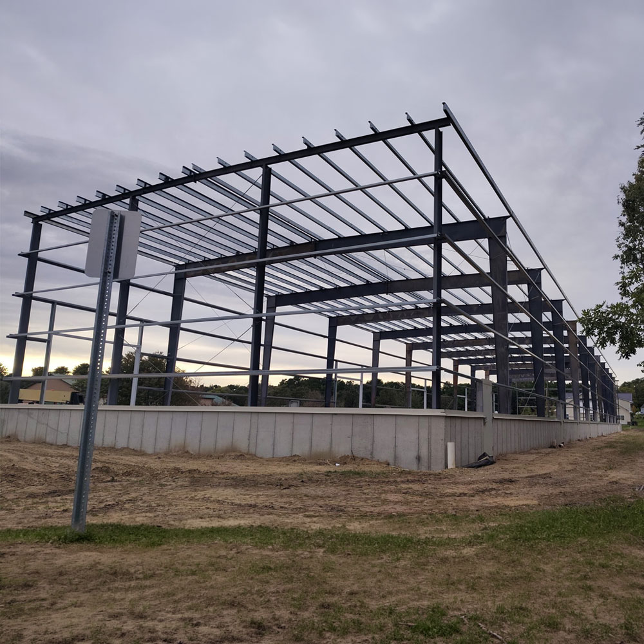
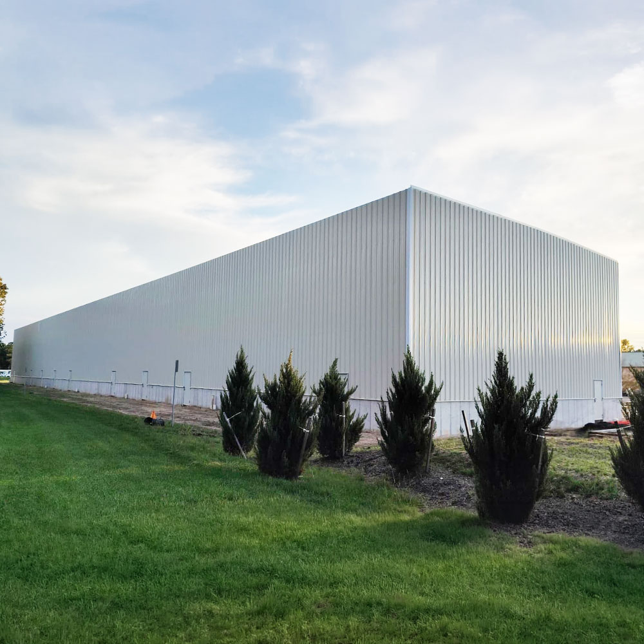
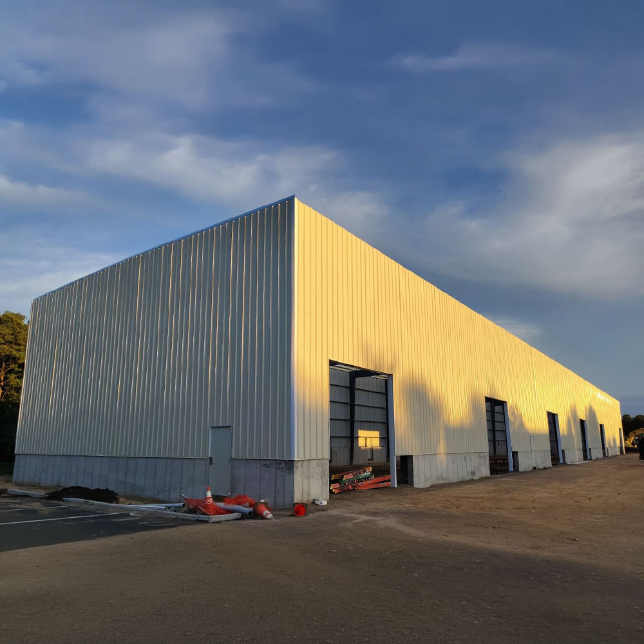
This red-iron warehouse in New Jersey is 60′ x 300′ with a 30-foot eave. It has (6) 14′ x 14′ overhead openings and (19) walk doors, under a standing seam roof.
Get a free accuracy review. We’ll flag gaps, hidden costs, and code issues.
The owner needed a tall, heated warehouse with large overhead doors and many walk doors along both sidewalls, built to the New Jersey code.
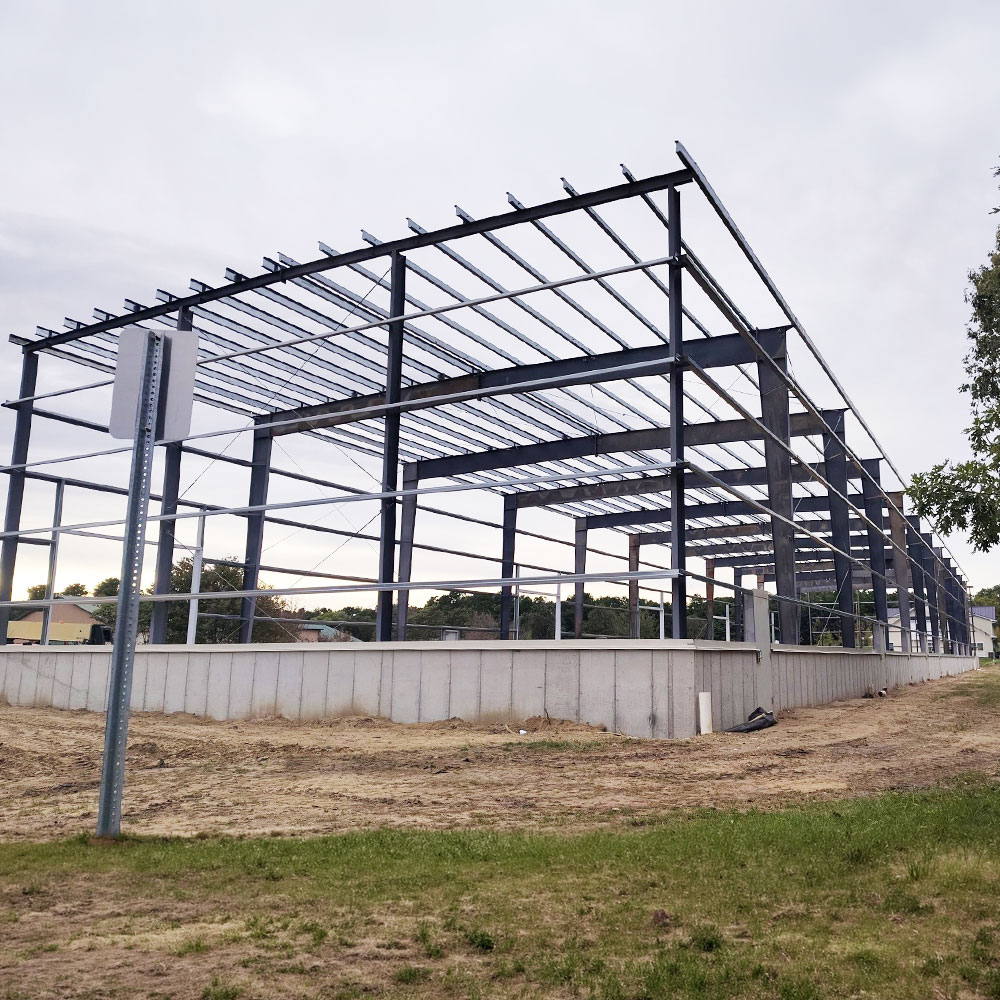
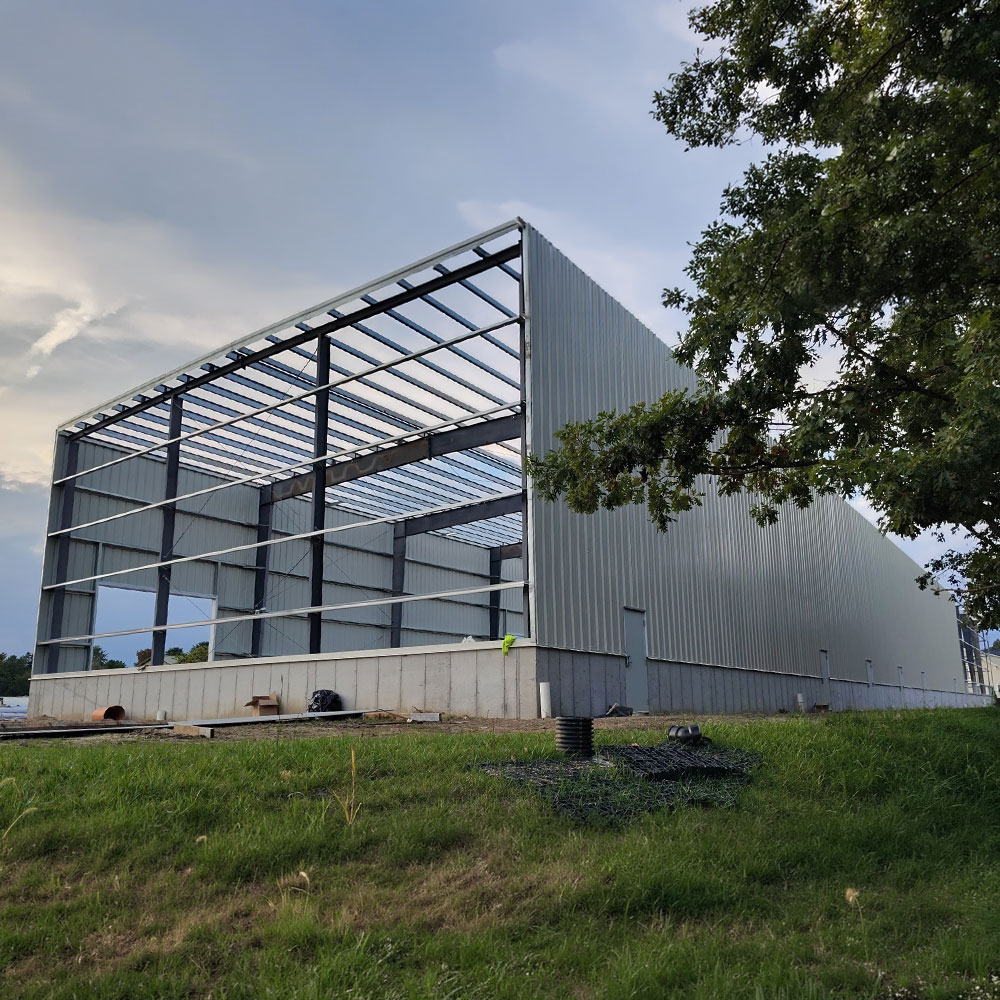
The building is designed to a 120-mph wind rating, a 30-psf ground snow load, Exposure B, and Seismic Design Category B, under the New Jersey Building Code 2021. It also sits on a 4-foot stemwall, with the columns running down to the finished floor and the sheeting stopping at the stemwall.
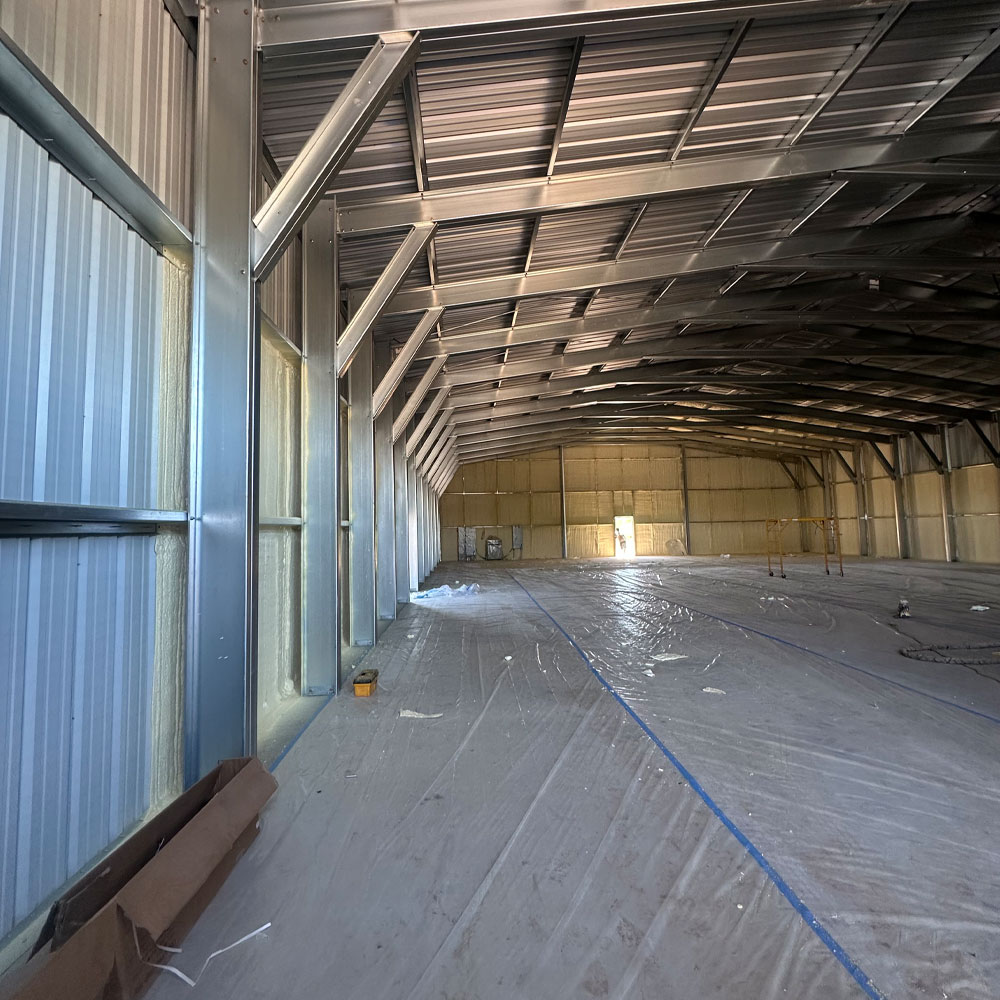
Instead of quoting a single manufacturer, ROI priced the building with several and chose the one that best matched the owner’s layout, budget, and local codes. A 60-foot clear span with tapered red-iron frames at 25-foot bays leaves the floor open, and cable bracing and bypass girts carry the wind. A 24-gauge standing seam roof with a low 1/4:12 pitch tops the building, and Parchment walls are finished with Arctic White trim, gutters, and downspouts.
The building was completed in 2026, giving the owner 18,000 square feet of heated warehouse space.
A tall eave and a clear span give a warehouse like this room to stack, rack, and move product however the owner needs.
Send us your size and zip code and we’ll return an engineered, accurate quote.