

60′ × 300′ × 30′
Commercial Buildings
NJ Verified ROI Client
Warehouse-121′ x 75′ Carson City, NV
Commercial · Warehouse
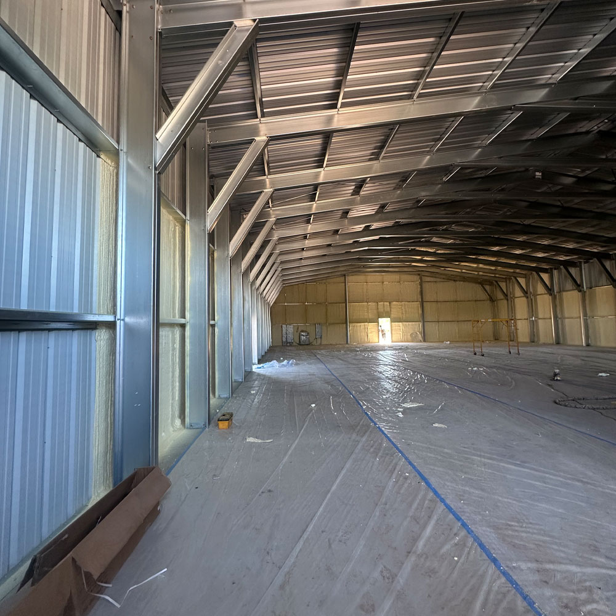
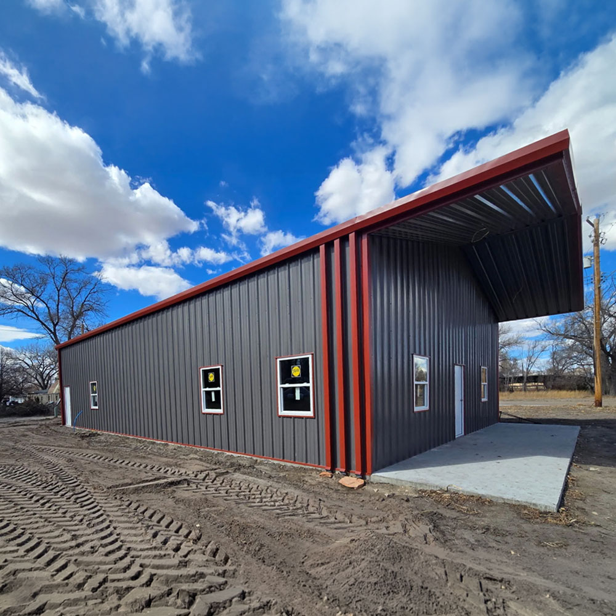
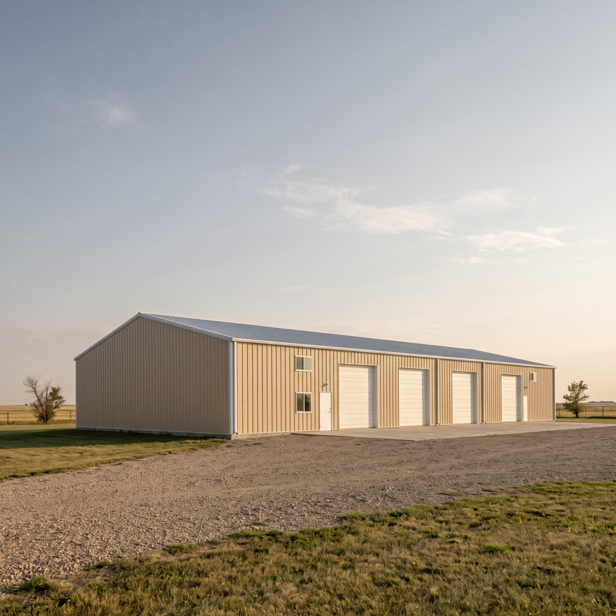
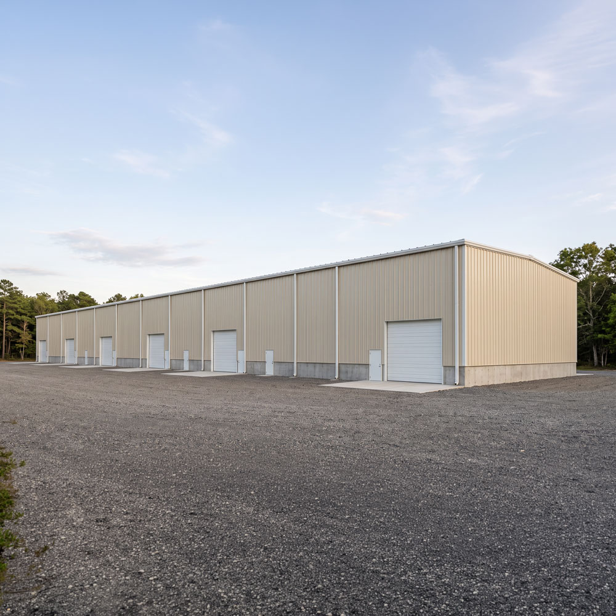
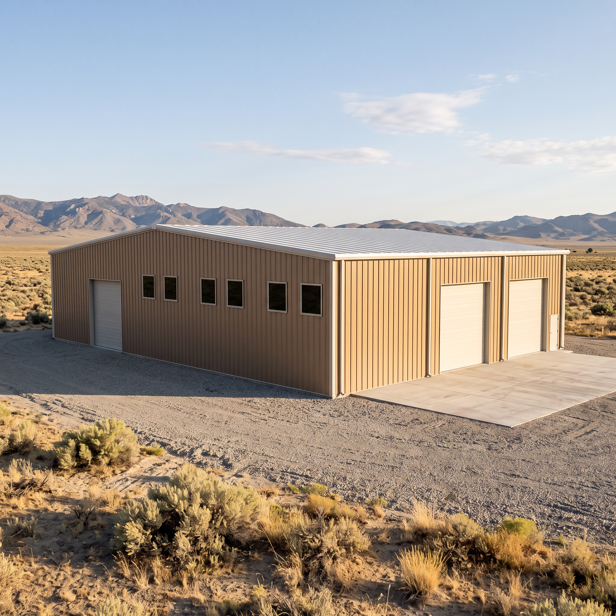
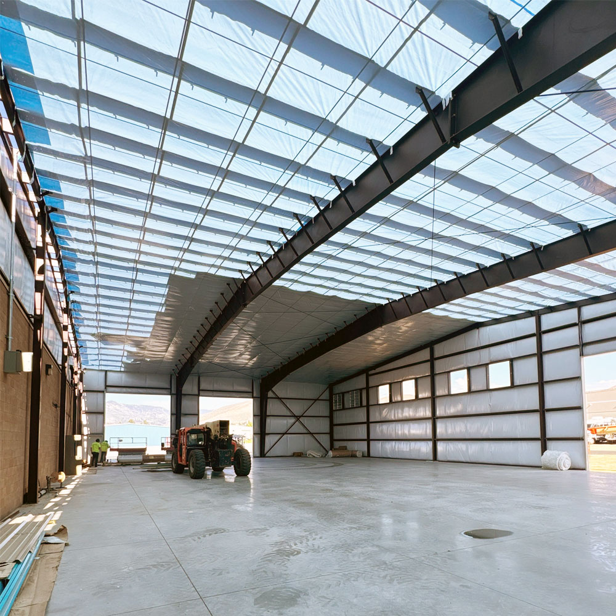
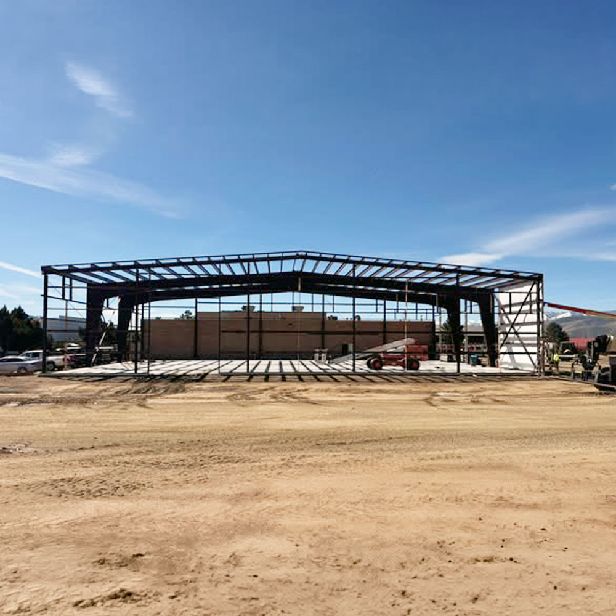
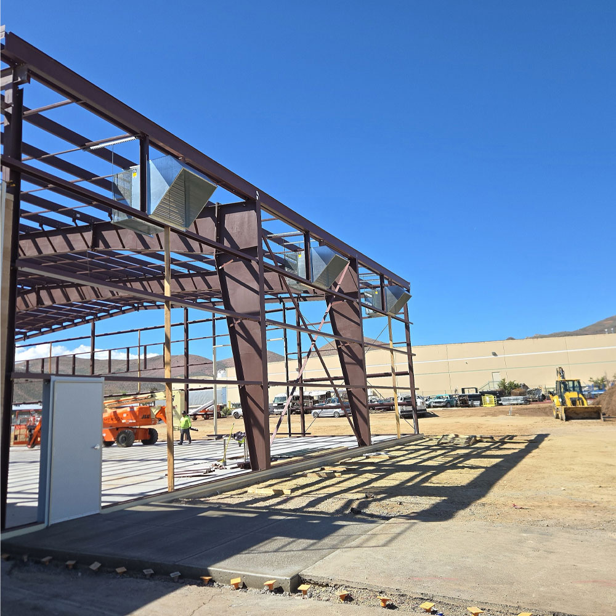
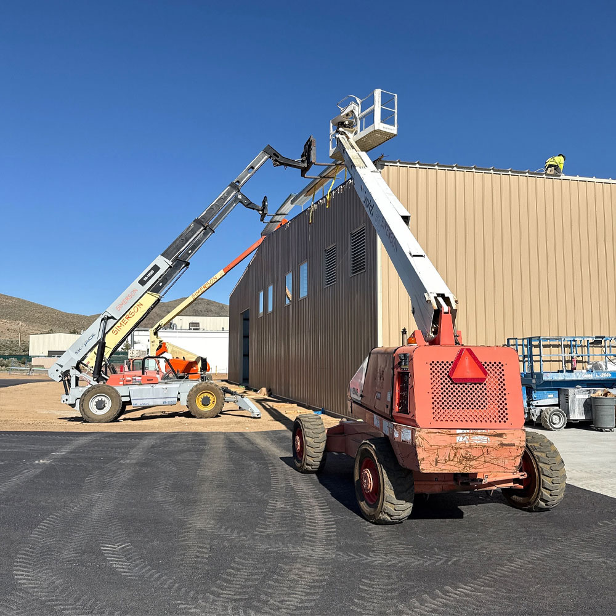
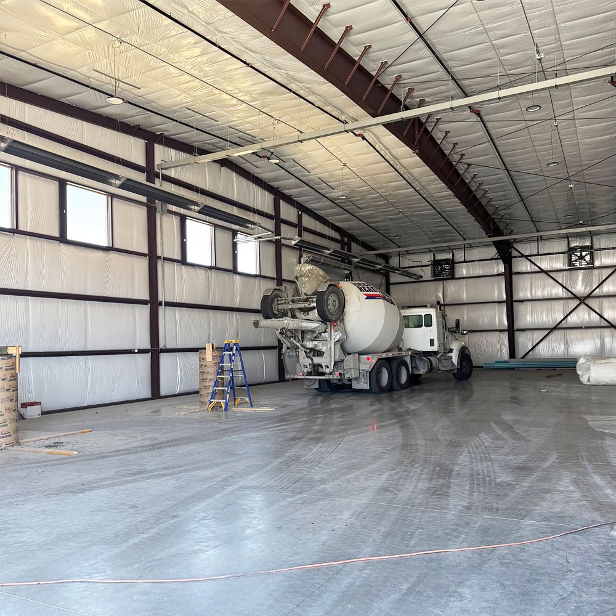
The owner needed open warehouse space beside a concrete block building already on the property. ROI delivered a 9,094-square-foot red-iron building whose frames span the full 121′-3″ width, with one endwall tied into the existing block wall.
Get a free accuracy review. We’ll flag gaps, hidden costs, and code issues.
The owner wanted a large, open warehouse for storage and equipment, placed right alongside the block building already on site. The new building had to work with that structure instead of standing apart from it.
Carson City sits in Nevada’s high desert at the eastern foot of the Sierra Nevada. The building had to be designed for a 120-mph wind rating, a 43-psf ground snow load, and Seismic Design Category E. One endwall also had to meet an existing concrete block wall about 16′-9″ tall.
ROI Metal Buildings compared building kits from multiple manufacturers and chose the one that fit the owner’s budget, layout, and local code requirements. Rigid frames span the full width with no interior columns. At the block wall, the steel endwall panels start just above the block and lap over the top, with flashing where the two meet.
The building was delivered in 2025, giving the owner 9,094 square feet of open warehouse space next to the existing building.
This Carson City warehouse shows how a clear-span steel building can be designed around a structure already on the site while meeting real snow, wind, and seismic demands.
Send us your size and zip code and we’ll return an engineered, accurate quote.