

36′ × 60′ × 14′
Commercial Buildings
Merriman, NE Verified ROI Client
Workshop-60′ x 100′ Montana
Commercial · Workshop
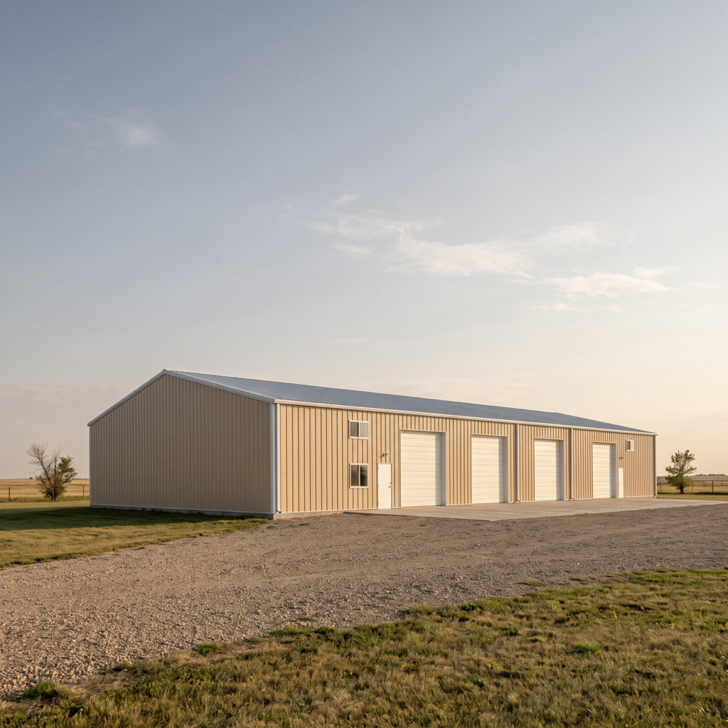
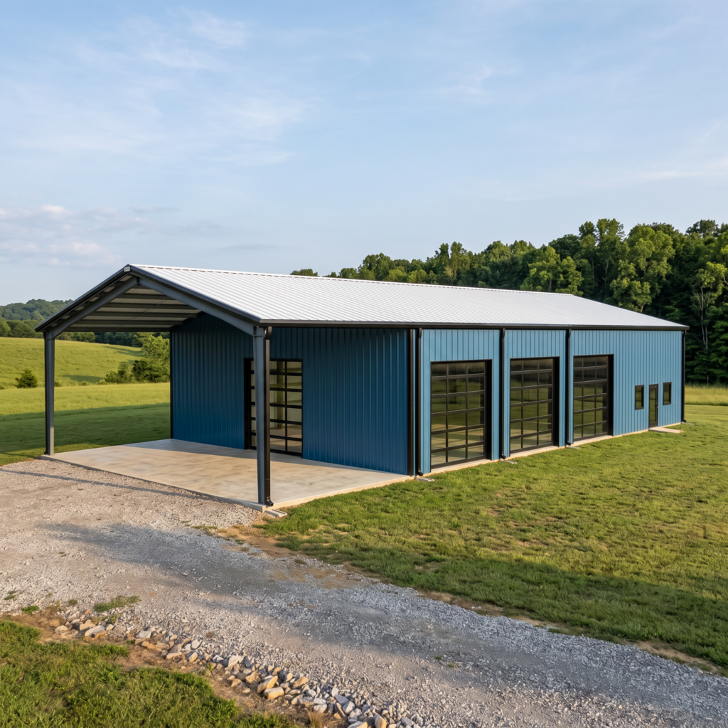
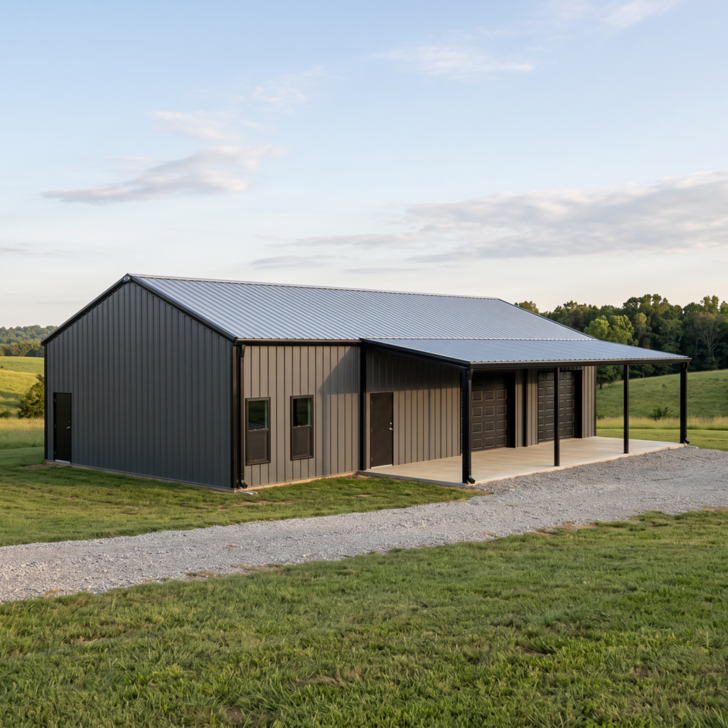
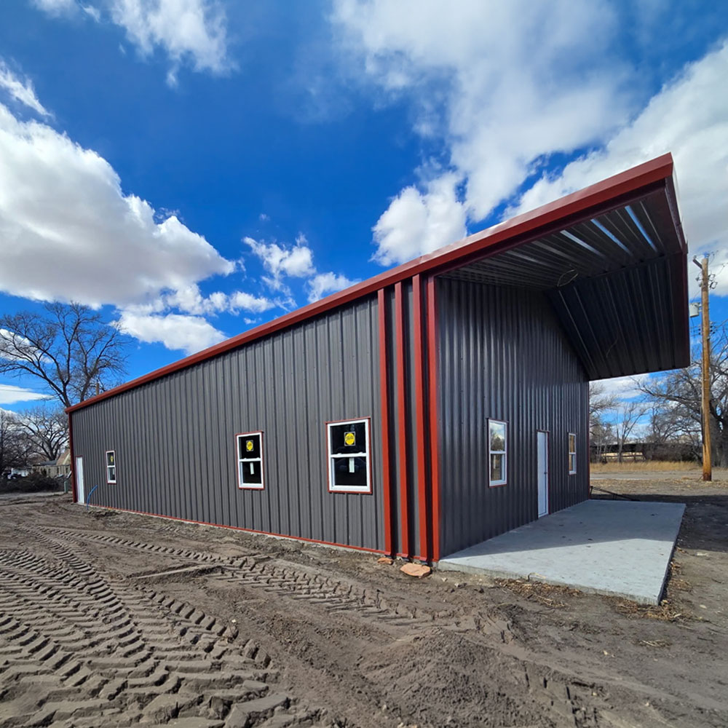
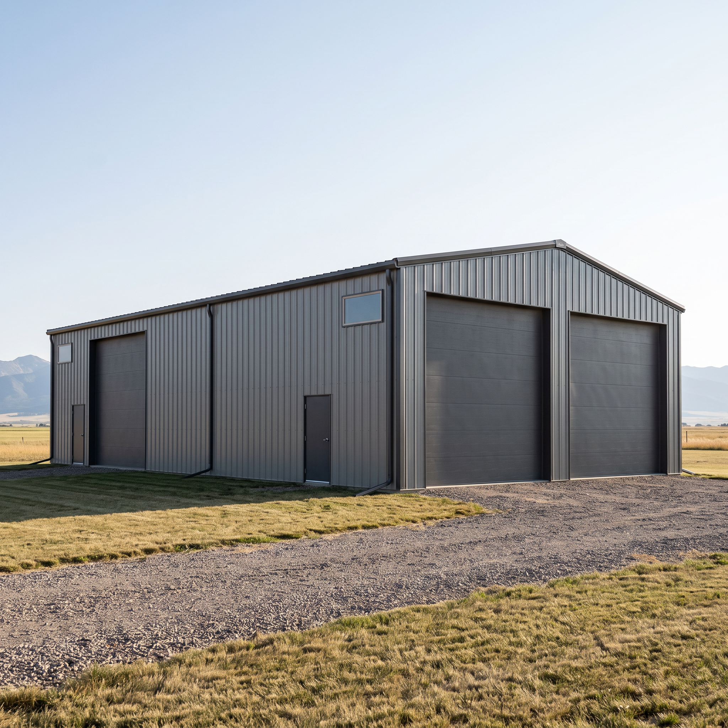
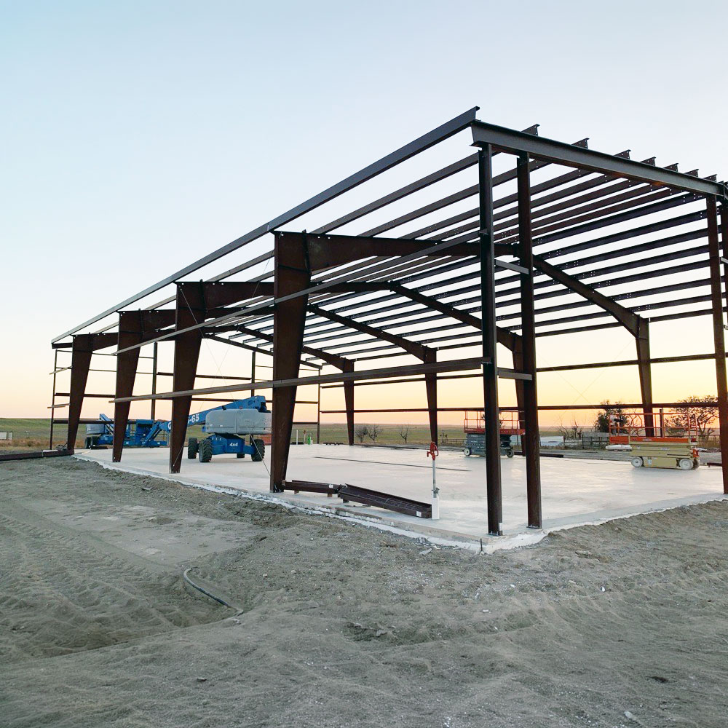
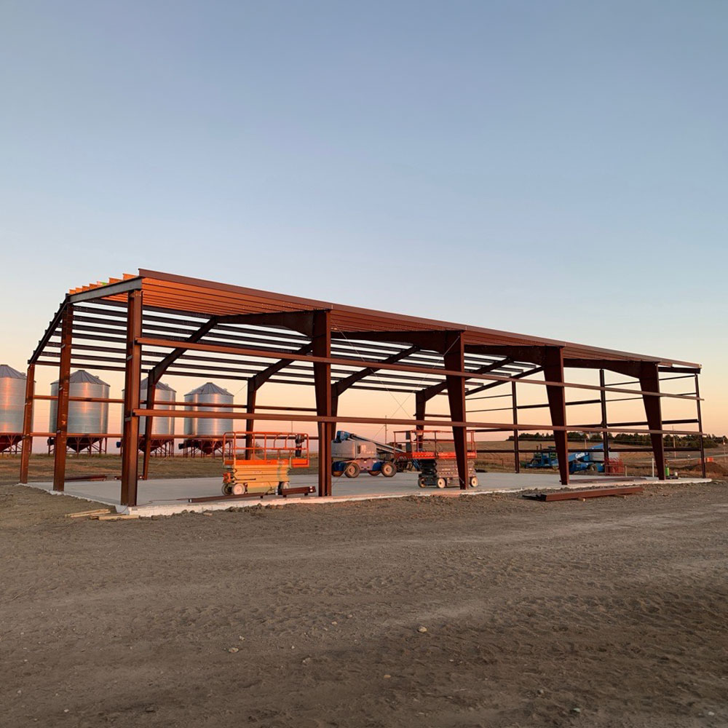
Snow sets the structure on this 6,000-square-foot red-iron shop. It is designed to a 53-psf ground snow load, with wide 24-foot and 26-foot door openings at the ends.
Get a free accuracy review. We’ll flag gaps, hidden costs, and code issues.
The owner needed a large, open shop with doors wide enough for oversized equipment, and high windows that bring in light without giving up wall space.
The building is designed to a 53-psf ground snow load, a 111-mph wind rating, and Seismic Design Category A. The doors are also tall and wide: (2) 24′ x 18′ and (1) 26′ x 18′ sectional openings, which call for low-headroom door tracks above them.
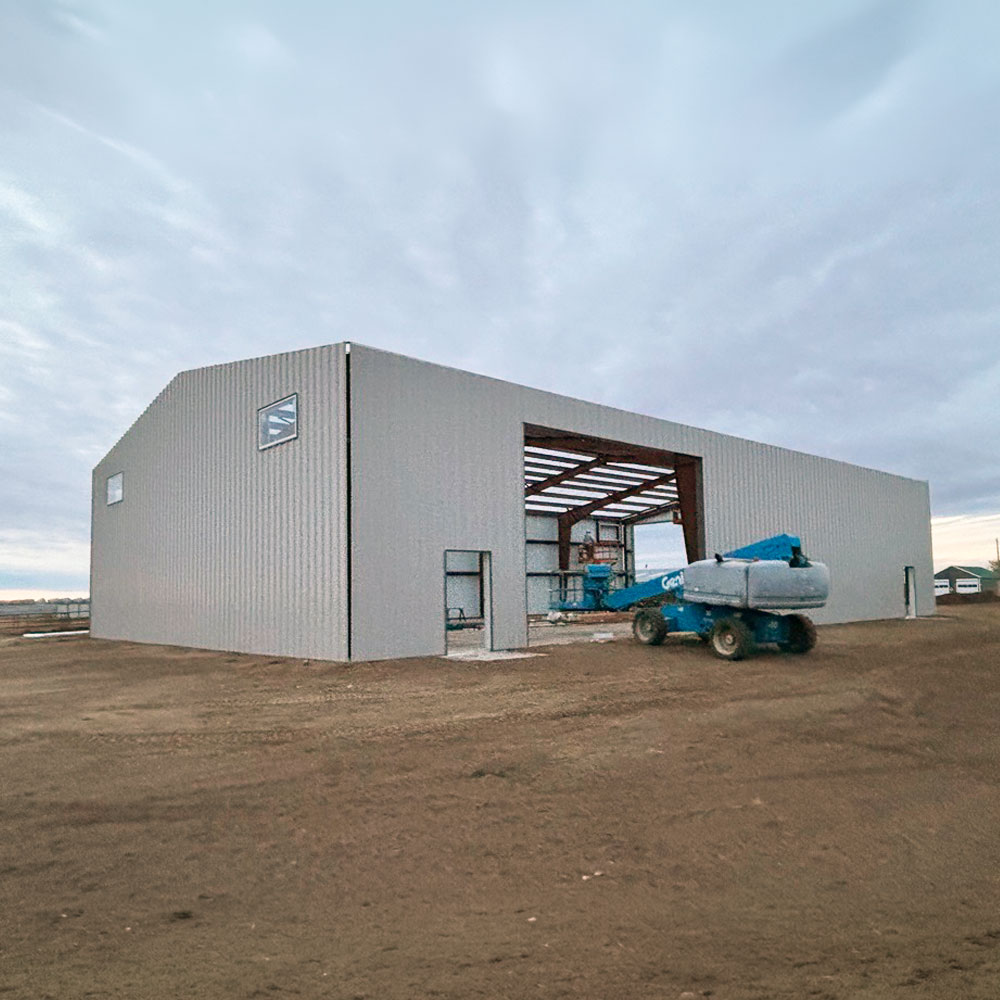
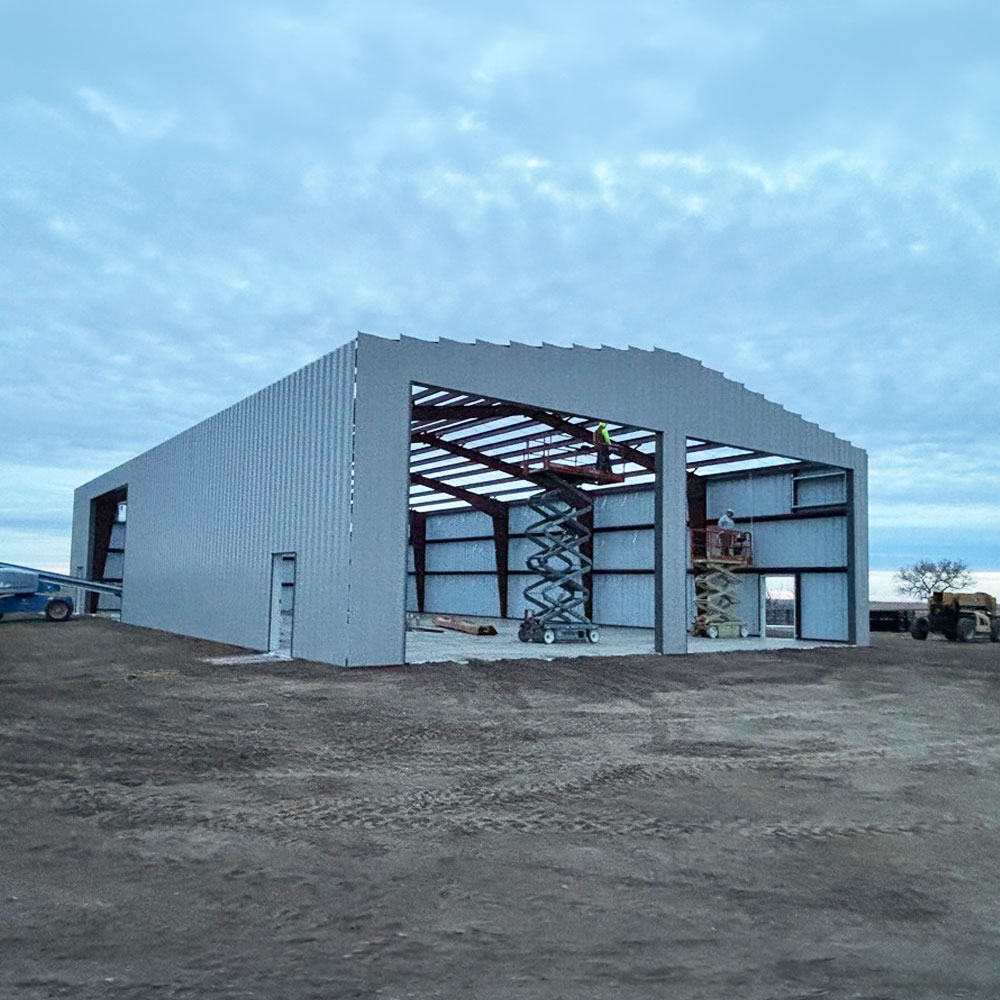
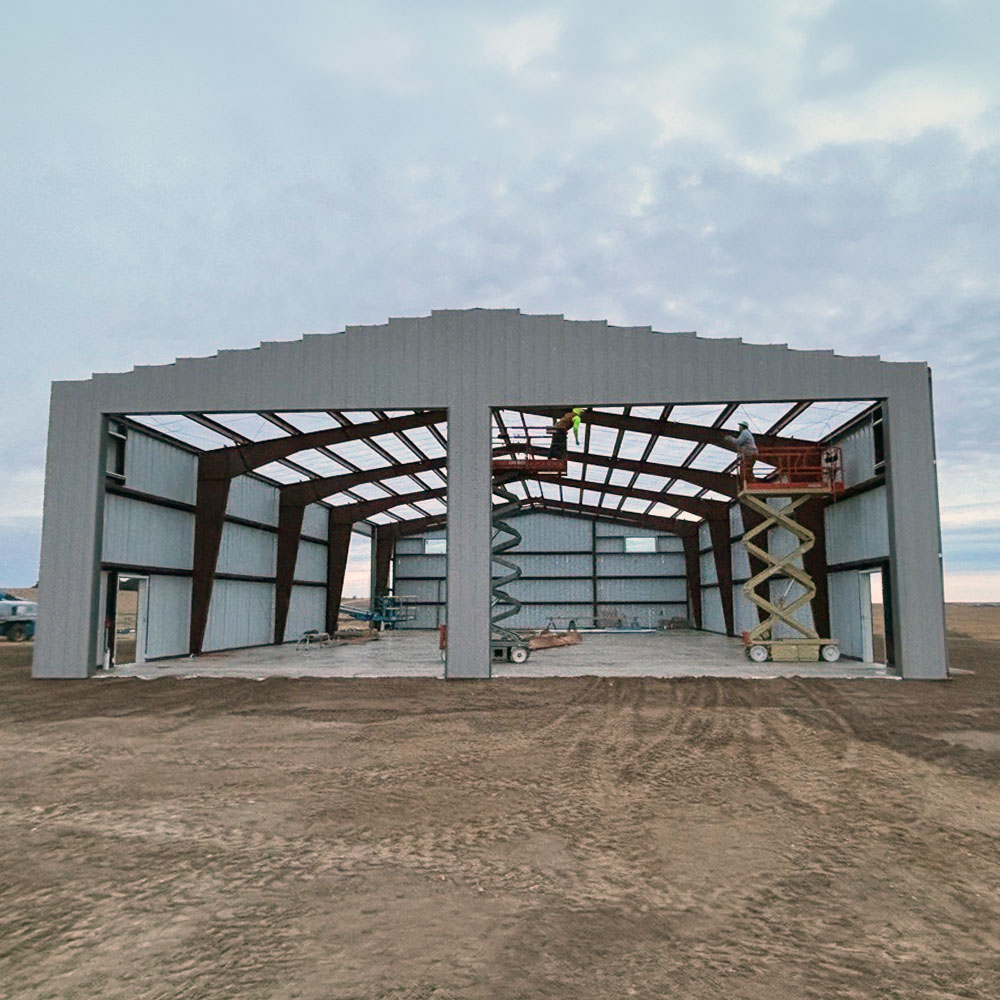
ROI Metal Buildings compared building kits from multiple manufacturers and chose the one that fit the owner’s budget, layout, and local code requirements. A 60-foot span with 20-foot sidewalls handles the snow load. Tapered red-iron frames and by-pass girts carry the roof, and (6) windows set 15 feet up the walls light the floor.
The building was delivered in 2025, giving the owner 6,000 square feet of open workspace.
Heavy snow and big doors are common requirements for a working shop, and this building was framed for both from the start.
Send us your size and zip code and we’ll return an engineered, accurate quote.