

36′ × 60′ × 14′
Commercial Buildings
Merriman, NE Verified ROI Client
Workshop-30′ x 35′ Charleston, TN
Personal · Workshop
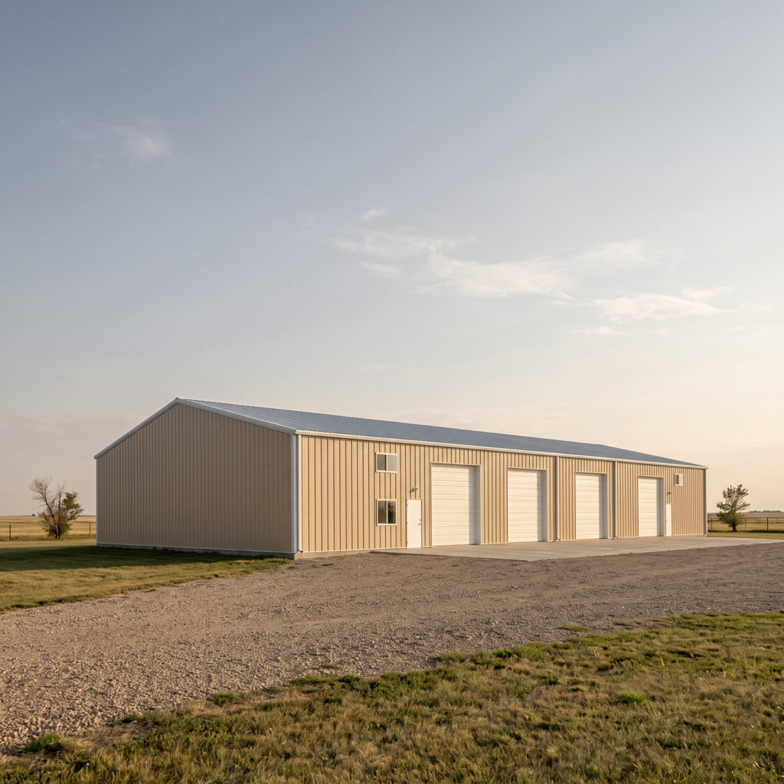
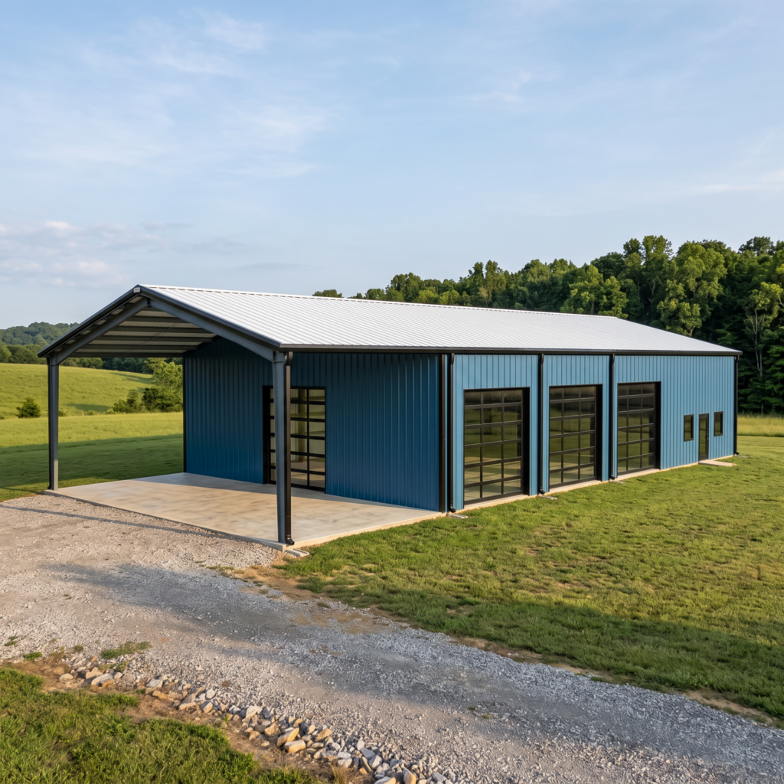
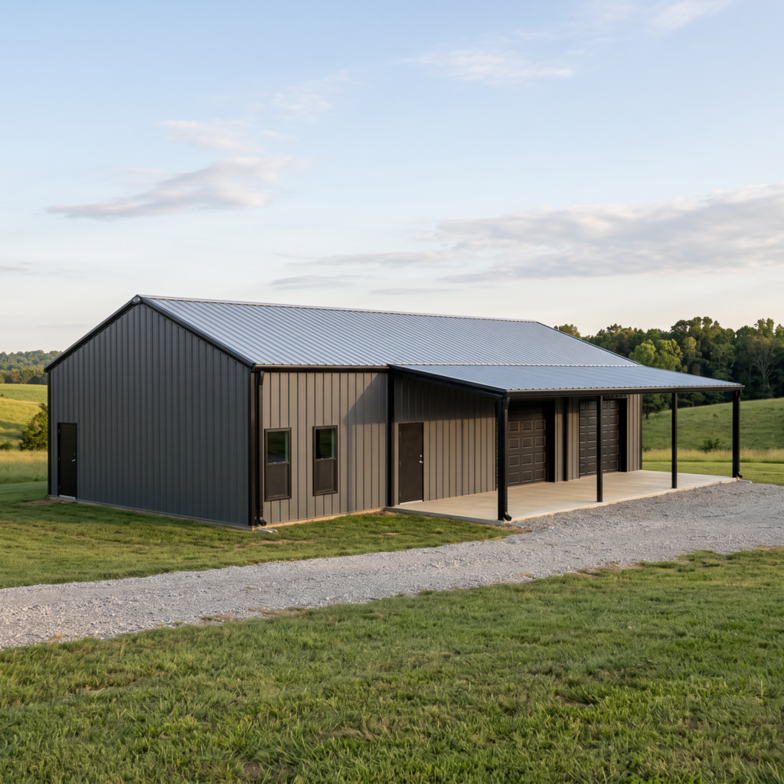
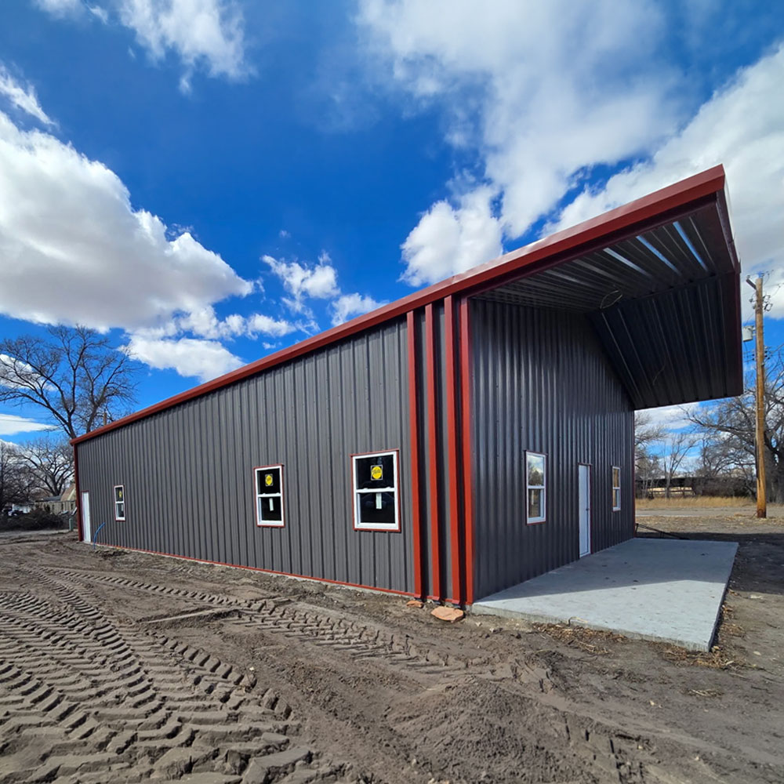
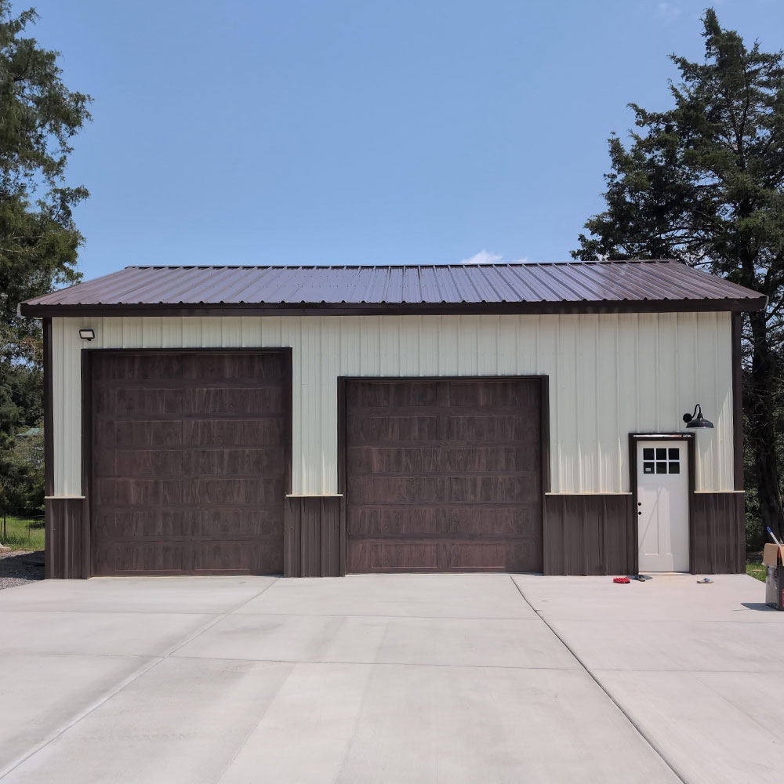
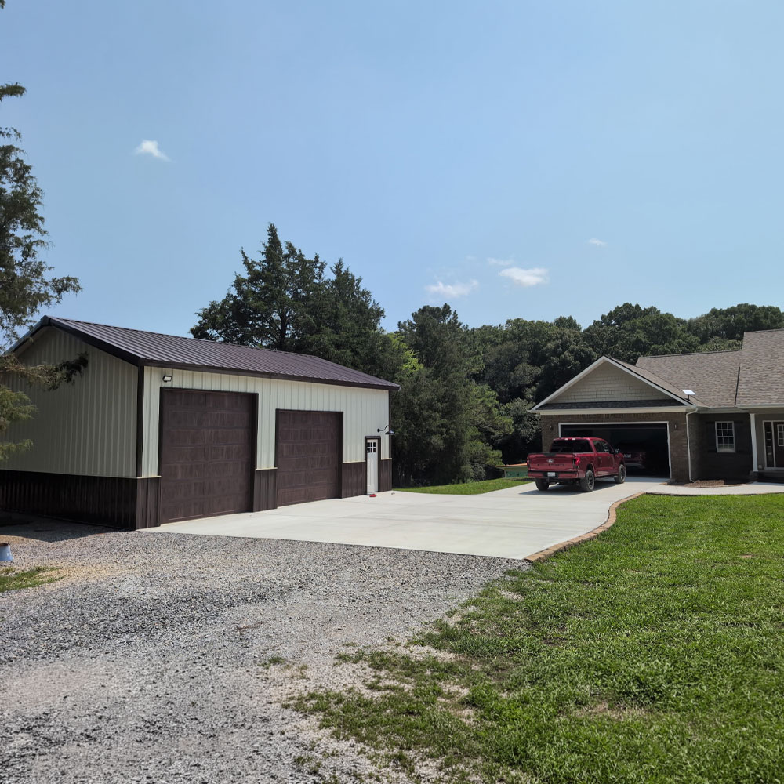
This 1,050-square-foot cold-form building in Charleston, Tennessee serves as a home office and shop. It has a 14-foot eave and a 4:12 roof, and a Coffee Brown wainscot and roof frame the Almond walls.
Get a free accuracy review. We’ll flag gaps, hidden costs, and code issues.
The owner needed a home office and shop in one small building, with (2) overhead doors for the shop side, a walk door, and windows at two heights for light and privacy.
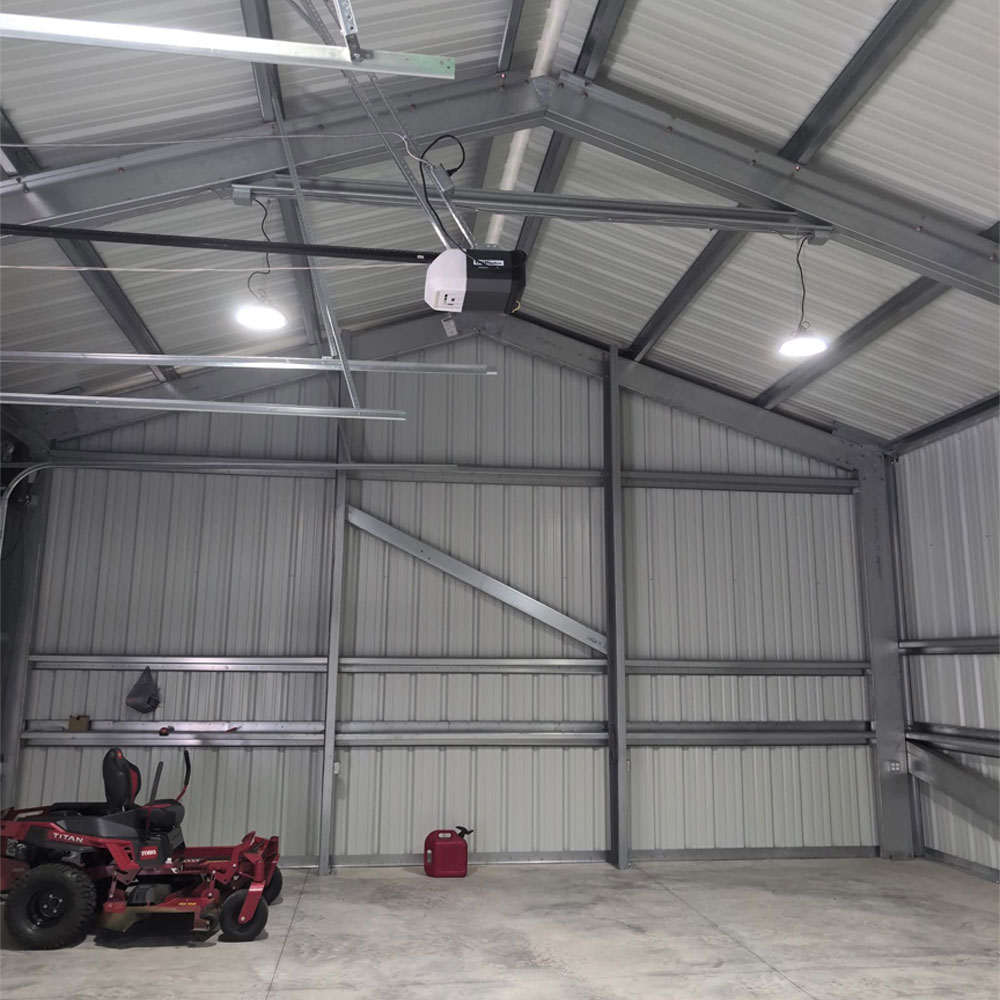
The building is designed to a 105-mph wind rating, a 10-psf ground snow load, and Seismic Design Category D, with moment frames across the width and braced frames along the length. Windows sit at (2) heights: (4) at a 2-foot sill and (2) at 11 feet.
ROI compared designs from multiple manufacturers and selected the kit that met the site’s code requirements at the right price for the owner. At 30 feet wide, this building is well within what cold-form framing handles, so it could be made quickly without welded primary frames. A 48-inch Coffee Brown wainscot, soffits, and Coffee Brown trim finish the look.
The building was completed in 2026, giving the owner 1,050 square feet of enclosed space.
Small buildings do not have to look utilitarian, and the contrast between the walls, wainscot, and roof here show how much trim and color can do.
Send us your size and zip code and we’ll return an engineered, accurate quote.