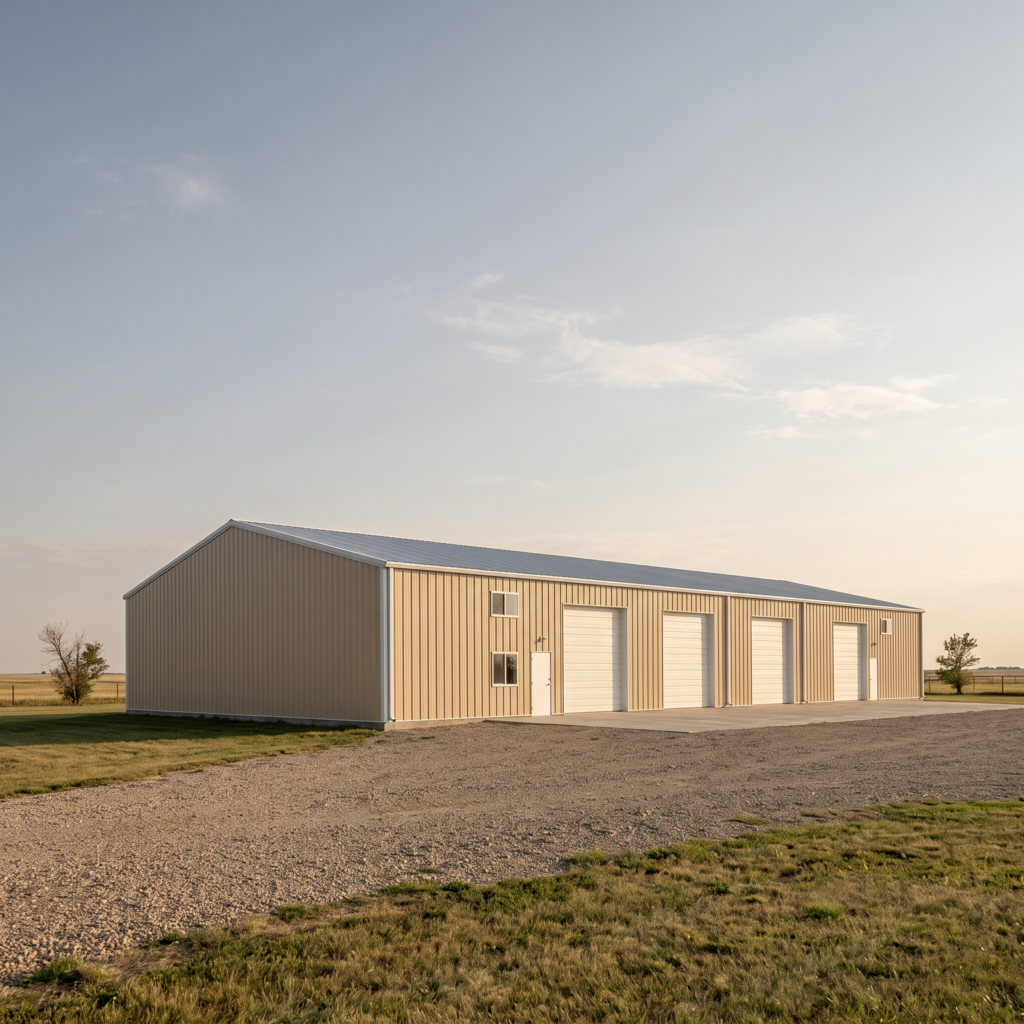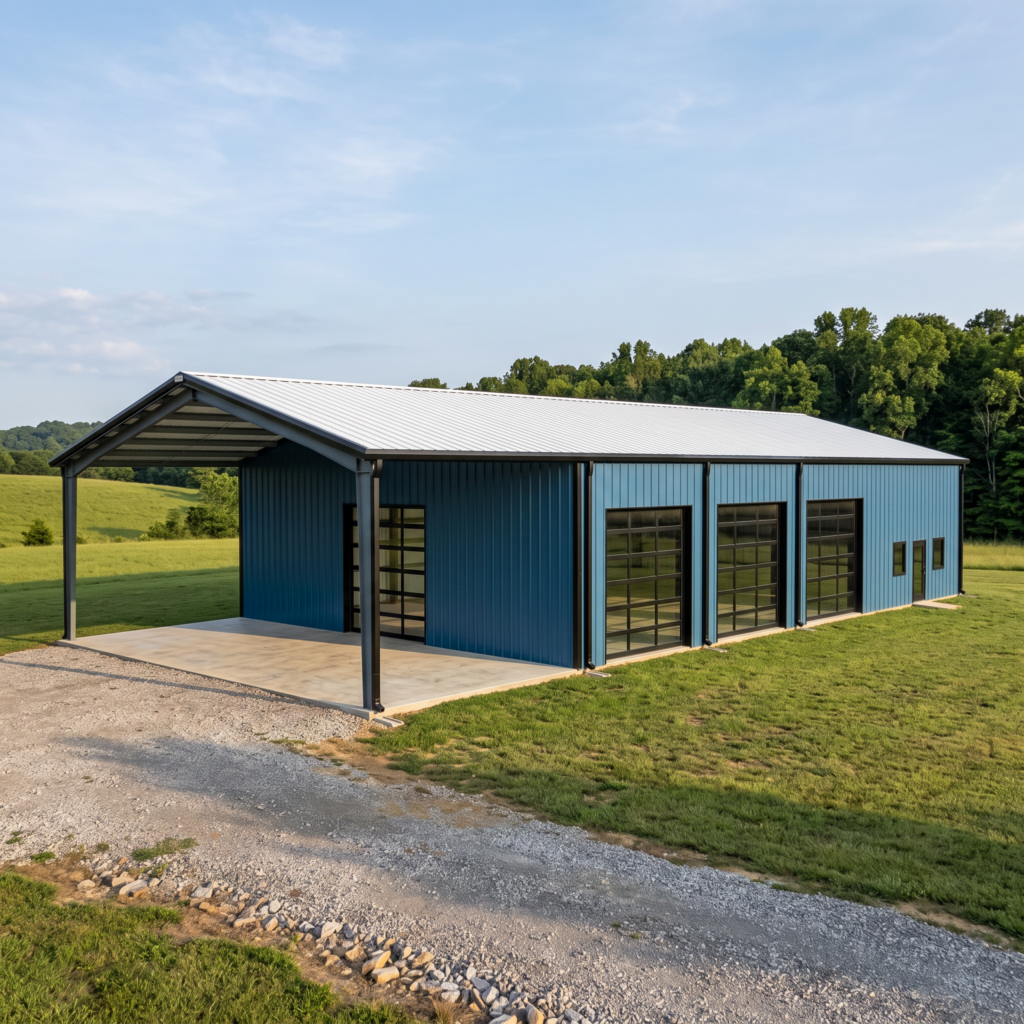


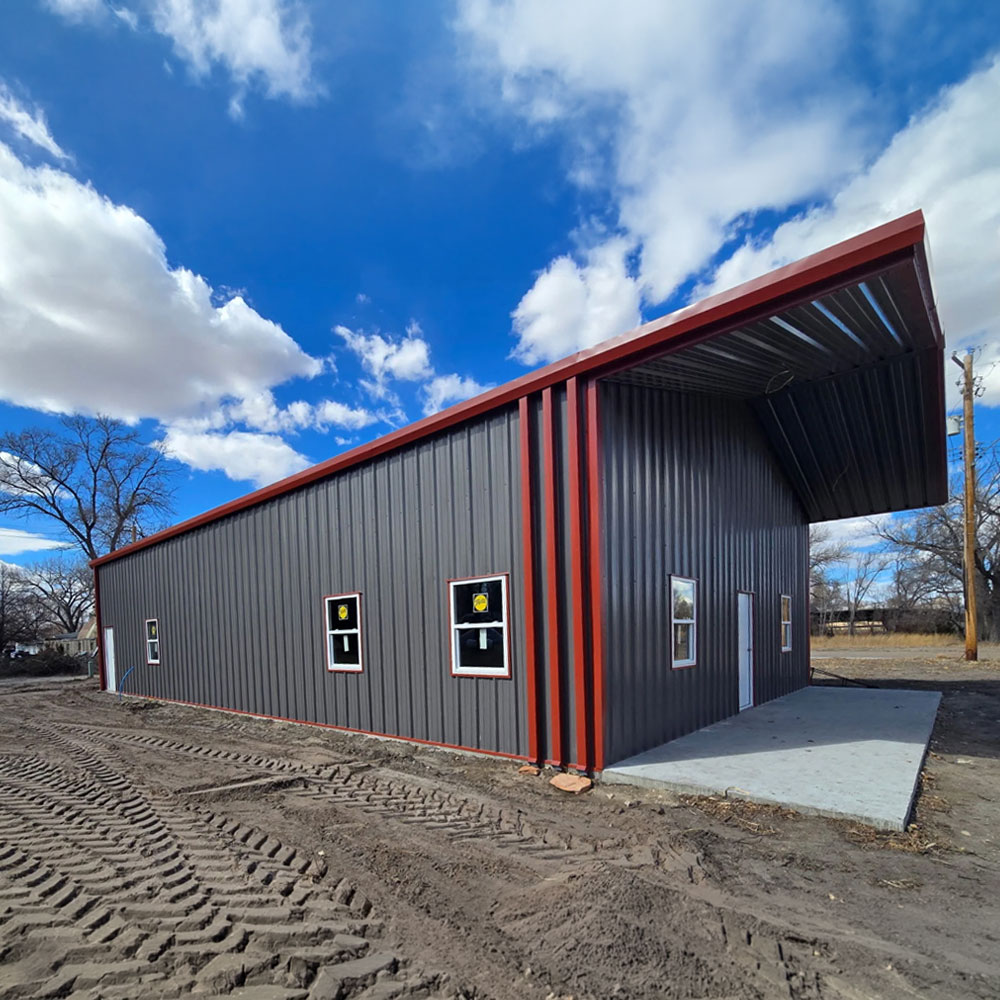
36′ × 60′ × 14′
Commercial Buildings
Merriman, NE Verified ROI Client
Workshop-25′ x 40′ Kansas
Personal · Workshop
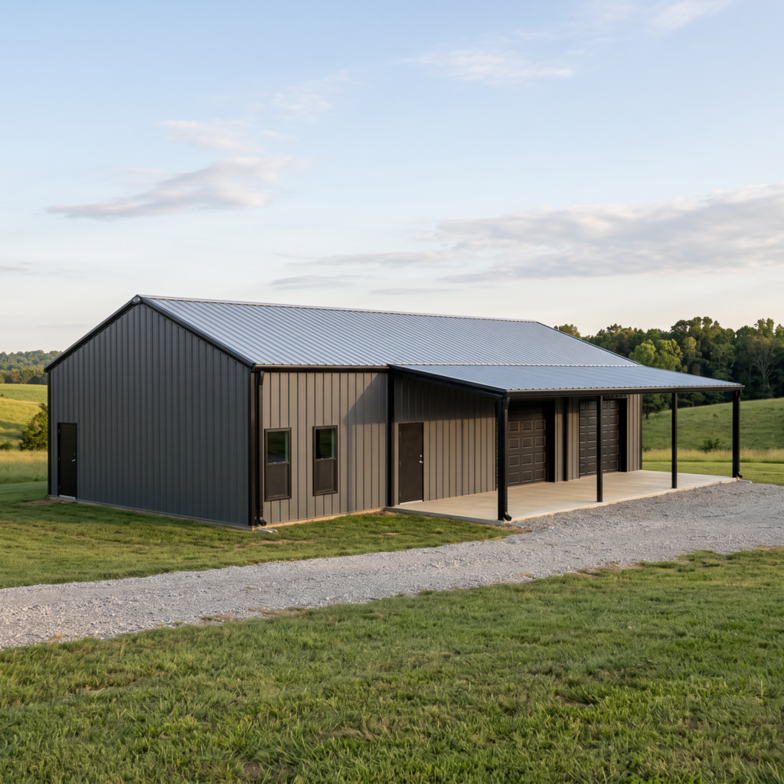
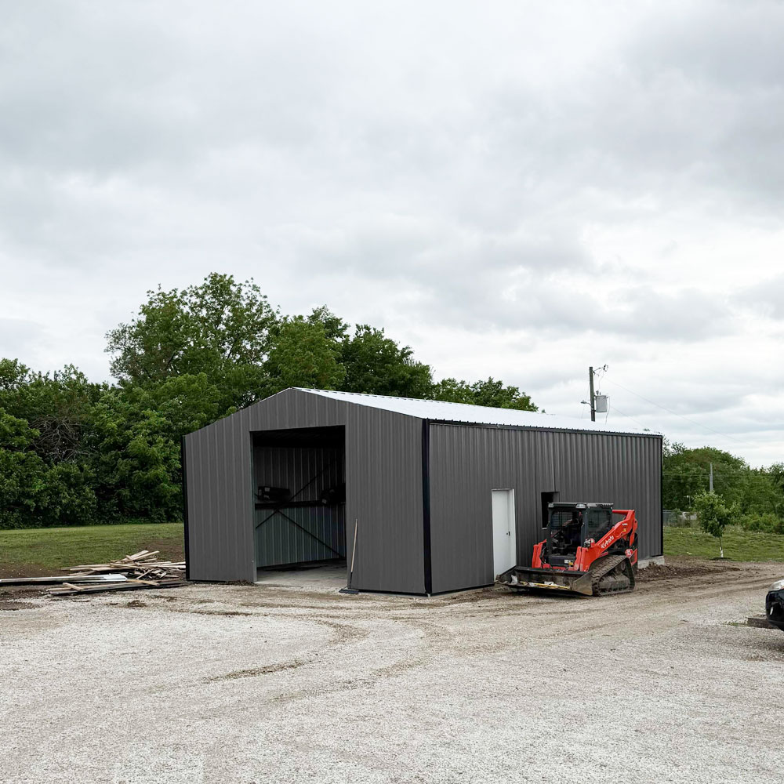
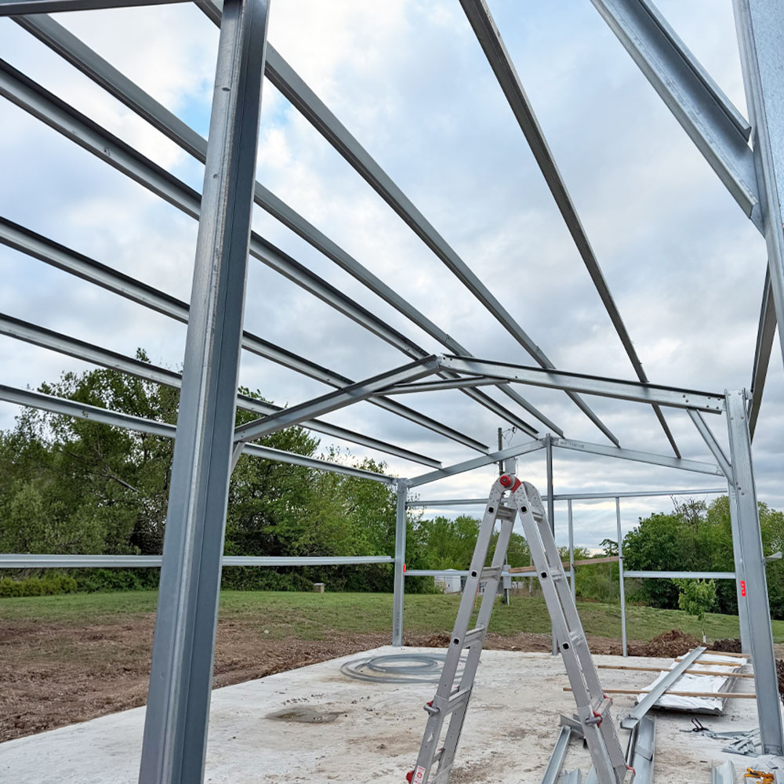
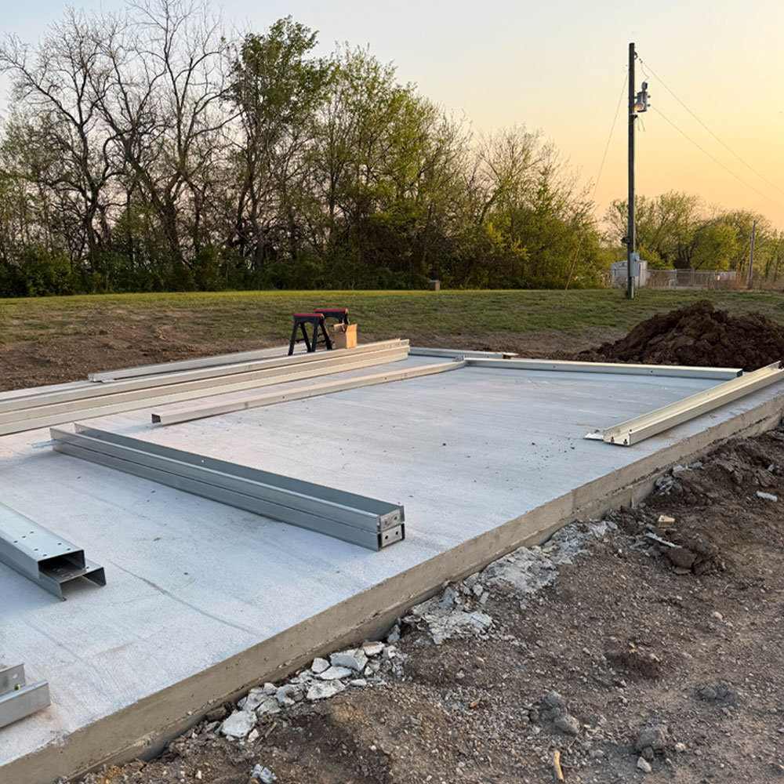
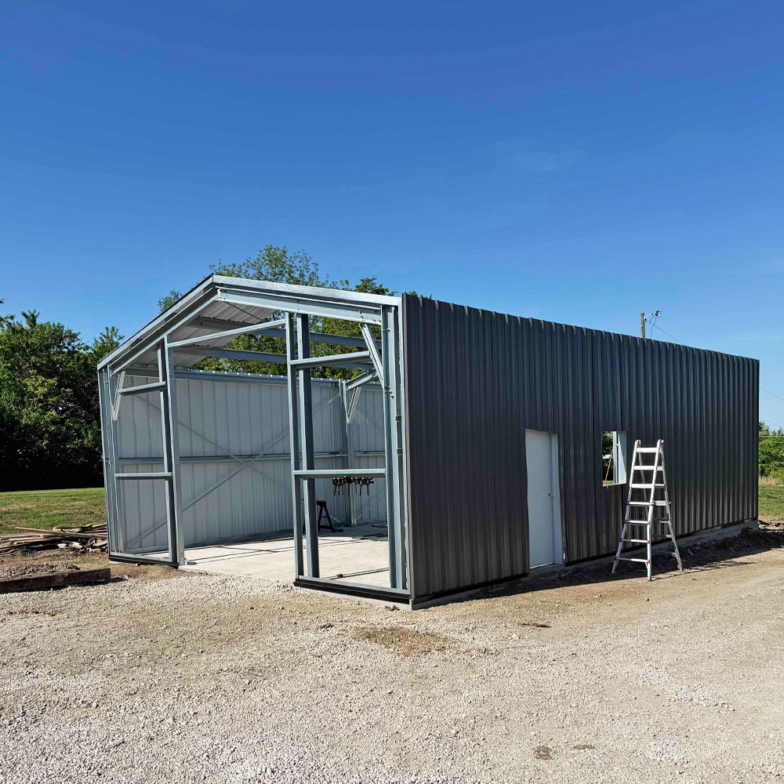
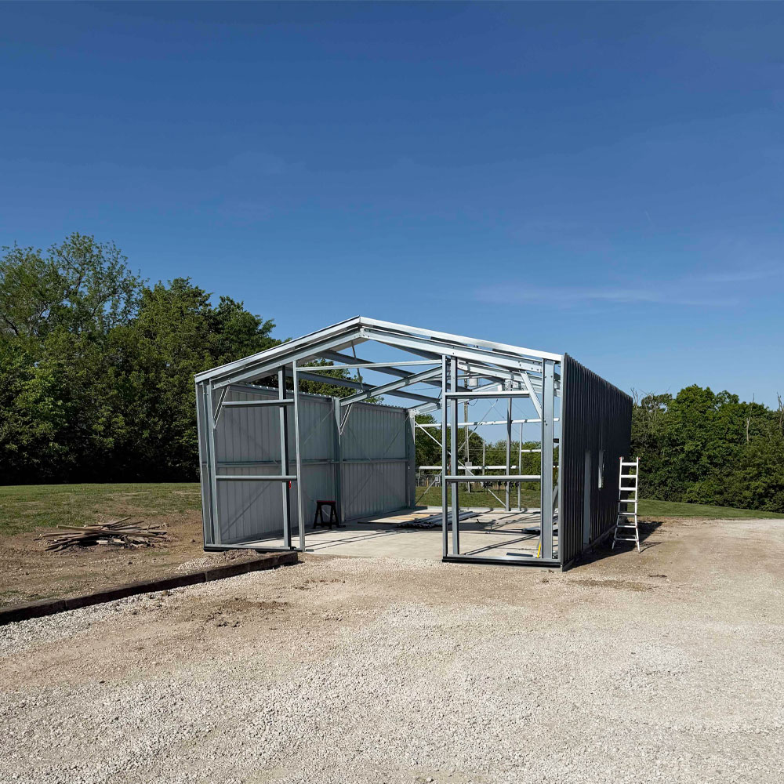
This 1,000-square-foot cold-form workshop in Kansas has a 12-foot eave and a 10′ x 12′ roll-up door. Charcoal Gray walls, a Galvalume roof, and True Black trim finish it.
Get a free accuracy review. We’ll flag gaps, hidden costs, and code issues.
The owner needed a straightforward workshop with room to drive in through one overhead door, a walk door for daily use, and a little daylight from (2) windows.
This is a compact building, so the design is simple. It is rated for 110-mph winds and a 20-psf ground snow load, and its Seismic Design Category is A. One overhead door, a walk door, and (2) windows complete the openings.
Instead of quoting a single manufacturer, ROI priced the building with several and chose the one that best matched the owner’s layout, budget, and local codes. At 25 feet wide, this building suits cold-form framing, which is quick to fabricate and light on the foundation. The roll-up door package is Bright White, and (2) windows sit 4 feet above the floor.
The building was delivered in 2026, giving the owner 1,000 square feet of enclosed workshop space.
A small workshop does not need many features to be useful, and this one keeps the list short.
Send us your size and zip code and we’ll return an engineered, accurate quote.