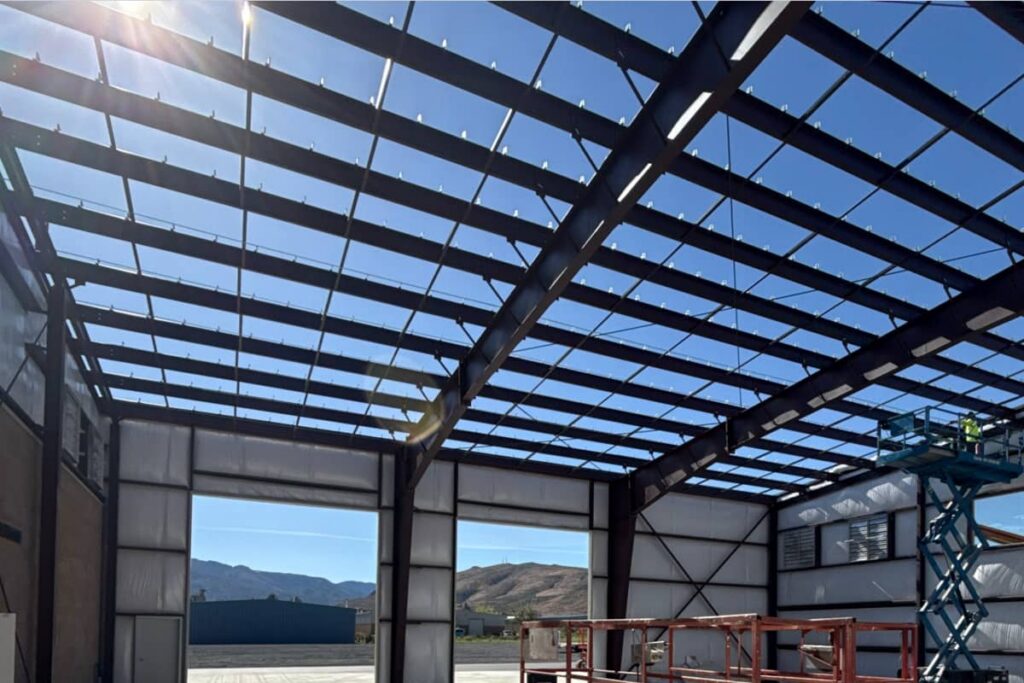
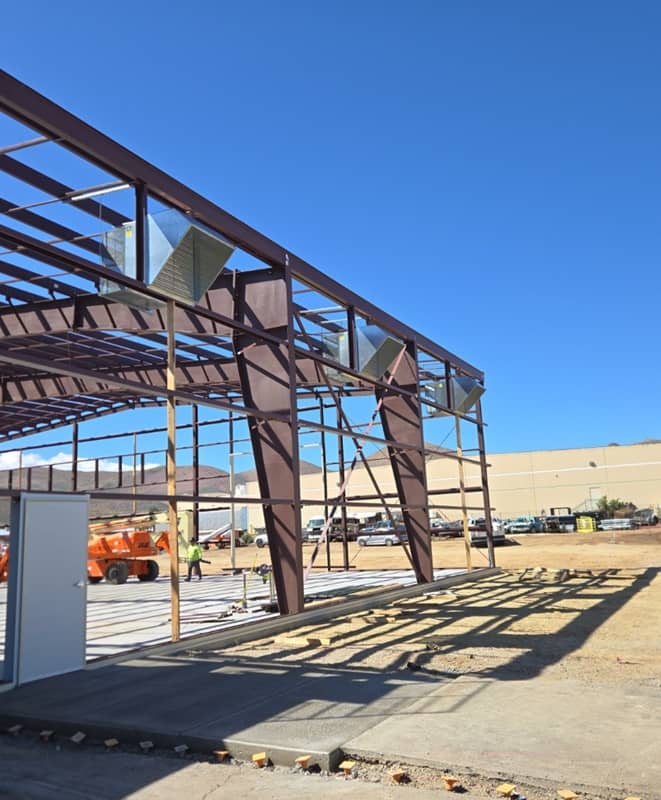
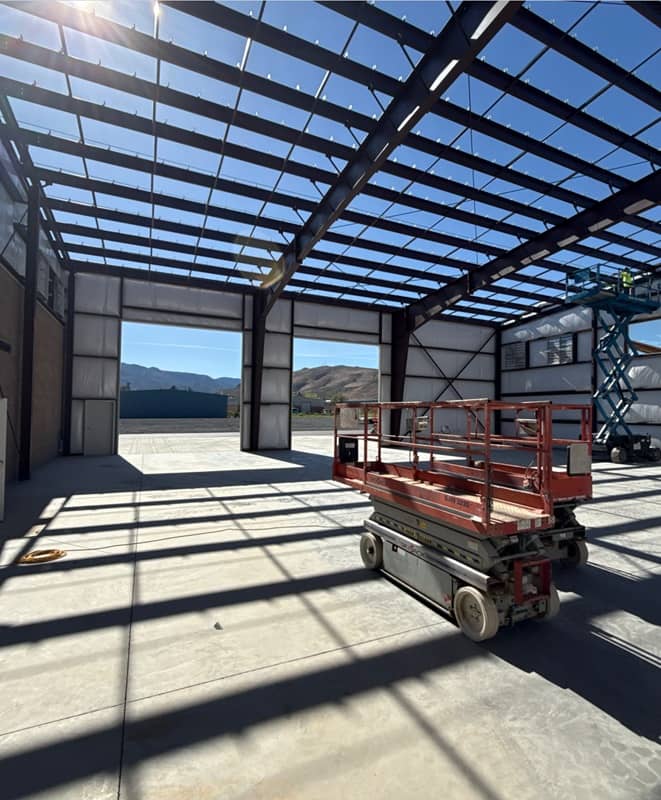
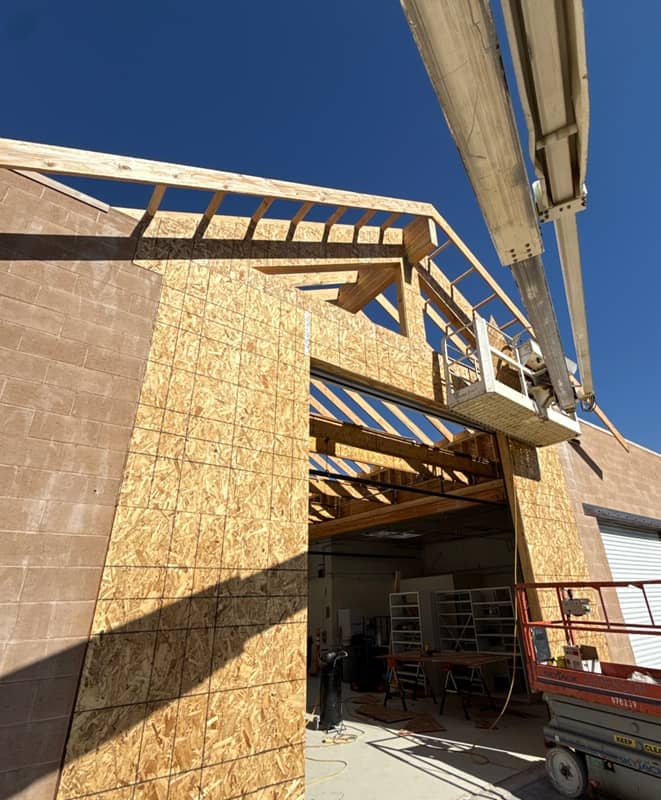
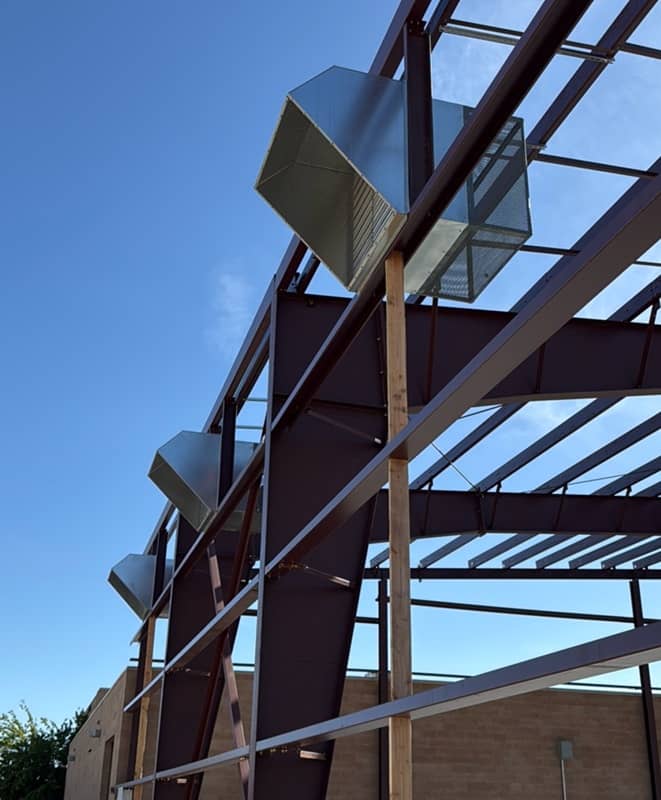
ROI Metal Buildings delivered a 9,075 sqft red‑iron headquarters for Simerson Construction in Carson City, NV. Completed in August 2026, the 75' x 121' x 25' structure includes multiple framed openings, man doors, and window placements designed for a multi‑trade contractor specializing in plumbing, fabrication, welding, HVAC, carpentry, and public works. The building features a 1:12 roof pitch, flexible interior layout, and durable materials suited for Nevada’s climate. This project showcases ROI’s ability to engineer commercial facilities that support complex operational needs.
Project Showcase: 75' x 121' x 25' Simerson Construction Headquarters - Carson City, NV
A custom red‑iron steel headquarters designed and delivered for Simerson Construction, a multi‑discipline contractor specializing in plumbing, steel fabrication, diving, welding, HVAC, carpentry, general contracting, public works, and historical restoration.
Completed: August 19, 2026 | 9075 sqft | 75′ x 121′ x 25′ | Red‑Iron Steel Building
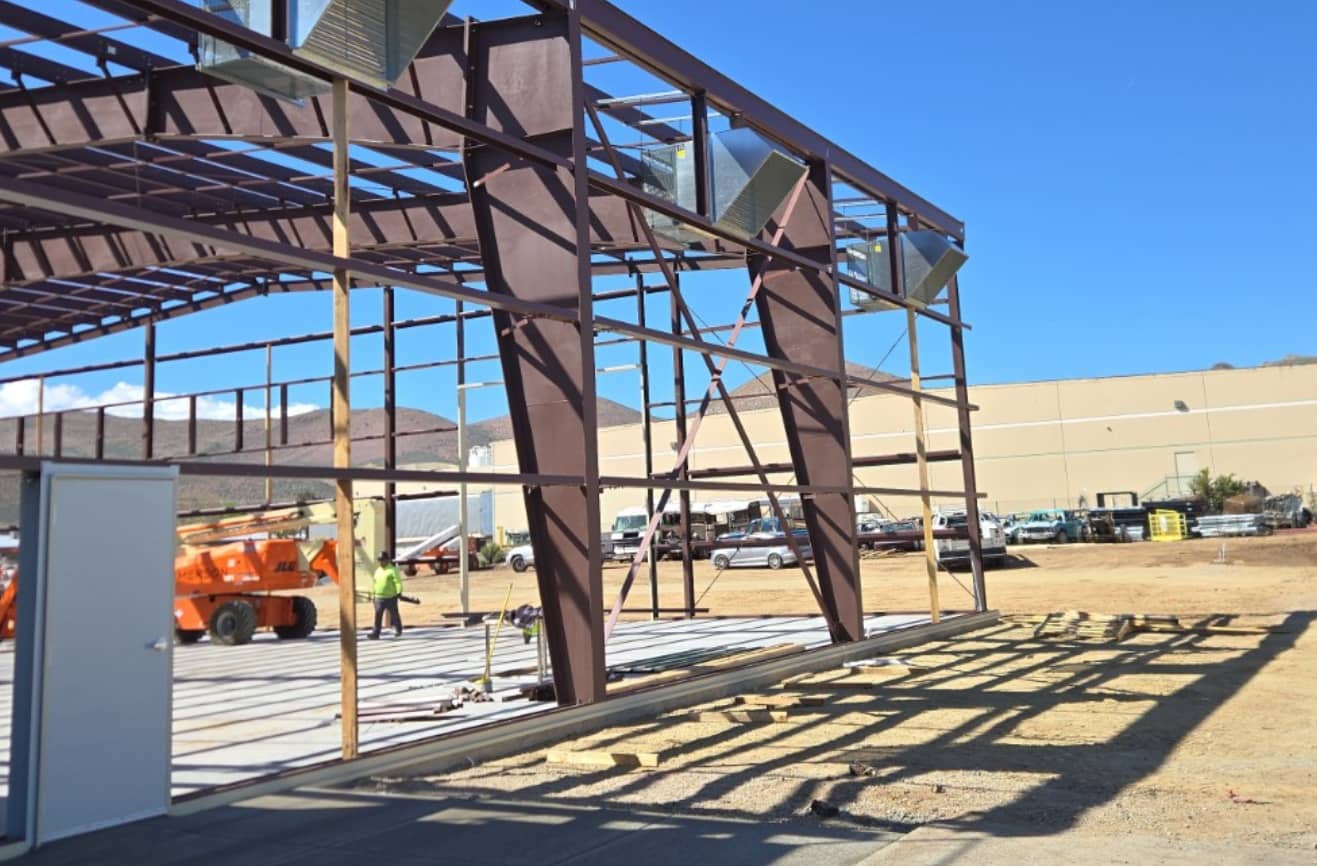
Project Snapshot
- Building Dimensions – 75′ x 121′ x 25′
- Square Footage – 9,075 sqft
- Location – Carson City, Nevada
- Completion Date – August 19, 2026
- Primary Use – Office / Headquarters
- Material System – Red‑Iron
- Roof Pitch – 1:12 low‑slope commercial profile
Project Timeline
- Contract Accepted: May 2026
- Delivery: Deliberately scheduled later in the season per client preference
- Erection: Completed on or before August 19, 2026
Openings & Access
- 2× 3070 Man Doors
- 4× 5×5 Window Openings
- 2× 3×7 Framed Openings
- 3× 16×20 Framed Openings (ideal for shop bays, equipment access, or fabrication workflow)
Use Case: Simerson Construction HQ
This building was engineered to support a contractor with wide‑ranging technical disciplines, requiring a structure that balances office functionality with industrial capability.
Operational Needs Addressed
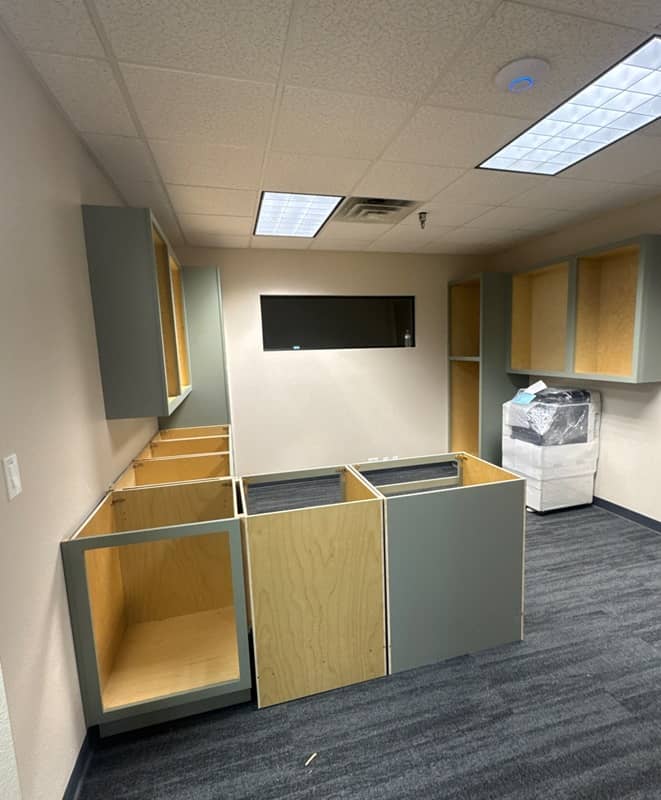
- Administrative & project management offices
- Fabrication‑friendly access points via large framed openings
- HVAC‑ready envelope for year‑round comfort
- Low‑maintenance exterior suited for Nevada’s climate
- Flexible interior layout for multi‑trade operations
Design & Engineering Notes
- Red‑Iron steel system chosen for strength, longevity, and compatibility with future expansions
- 1:12 roof pitch optimized for cost efficiency and drainage
- Framed openings positioned to support equipment flow and shop operations
- Window placement designed to bring natural light into office zones
- Clear-span interior allows Simerson Construction to configure workspaces without structural interference
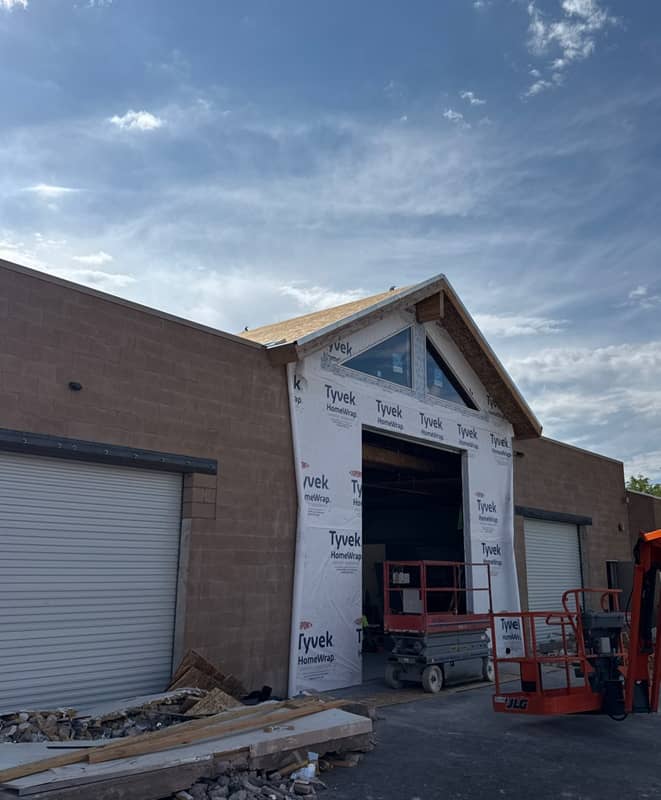
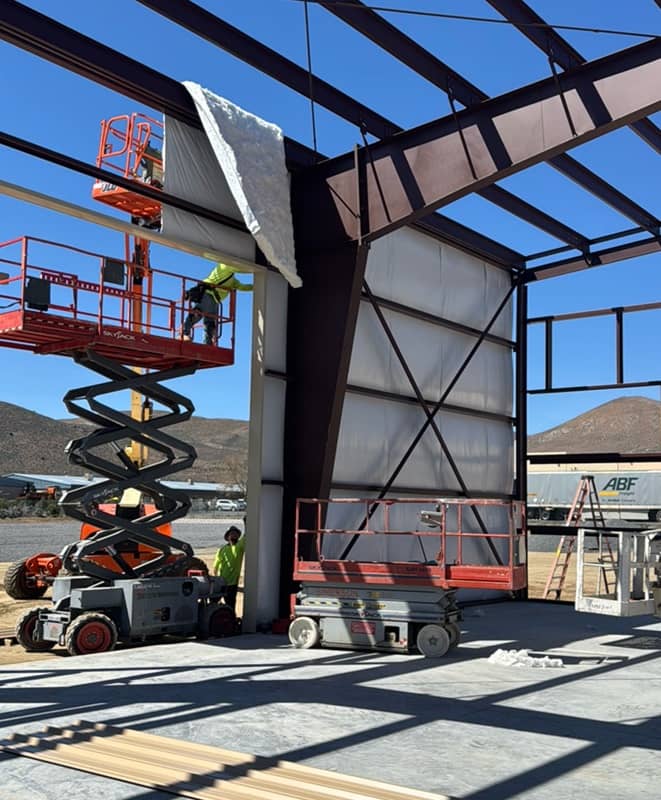
Project Gallery
Ready to start your metal building project?
Get pricing, timelines, and engineering options tailored to your build.