Steel crane buildings represent a specialized category of industrial construction where the structure itself is engineered from the ground up to support integrated overhead lifting systems. Unlike standard warehouses or shops, these heavy-duty steel facilities must accommodate dynamic loads, runway beams, and the constant movement of bridge, gantry, jib, or overhead cranes. For manufacturing plants, fabrication shops, distribution centers, and aerospace facilities, the building is not just a shell: it is an active component of daily material handling operations. This article examines the design principles, crane types, framing configurations, and cost advantages that make pre-engineered steel crane buildings the preferred choice for industrial facility decision-makers, and explains how the right partner can deliver a structure that aligns with both current workflows and future growth.
Table of Contents
What Are Steel Crane Buildings?
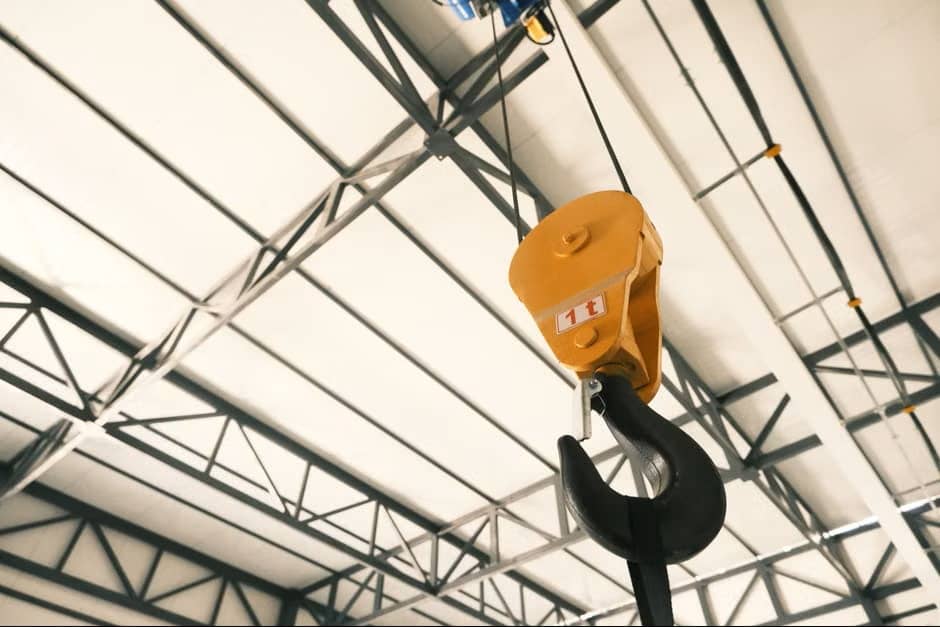
These buildings serve industries where overhead material handling is essential to daily operations. Manufacturing plants use them to move raw stock and finished assemblies along production lines. Warehouses and distribution centers rely on crane-served bays for loading and order fulfillment. Fabrication shops, automotive facilities, and aerospace hangars all depend on overhead lifting capacity integrated directly into the building frame.
Because the structural demands are known before fabrication begins, steel crane buildings are almost always pre-engineered. Components are designed, cut, welded, and finished off-site using advanced engineering software that models every load point. When the kit arrives at the construction site, all pieces are labeled and ready for assembly, which dramatically shortens the build timeline compared to conventional construction. Many facilities also integrate mezzanines, multi-floor office or storage layouts, and specialized racking systems into the crane building design.
Key Benefits of Steel Crane Buildings
Cost Savings and Long-Term Value
Pre-engineered steel crane buildings deliver measurable cost advantages that begin during the design phase and continue for decades. The upfront price of a prefabricated kit is typically lower than a comparable stick-built or concrete structure because engineering, fabrication, and quality control happen in a controlled factory environment. That same environment reduces material waste and prevents the weather delays and rework that inflate conventional construction budgets.
Over the long term, steel buildings resist the environmental damage that erodes other materials. There are no wooden trusses to rot, no masonry to crack under freeze-thaw cycles, and no organic surfaces for mold or pests to colonize. Insurance carriers often recognize this resilience with lower premiums. Maintenance stays minimal: no repainting cycles, no roof replacements every 15 years, and no termite treatments. Some crane configurations, such as box girder designs, further reduce steel tonnage requirements while improving hook height and load capacity, which lowers both material cost and foundation demands.
Design Flexibility and Adaptability
Industrial operations rarely stay static. Production lines shift, new equipment arrives, and storage needs evolve. Steel crane buildings accommodate this reality through framing systems that can be configured for ClearSpan interiors, multispan layouts with interior columns, extended bay designs, or lean-to additions attached to existing structures. Each option serves a different operational logic, and the building can be designed from the start to accept future expansion on one or more sides.
Crane selection adds another layer of flexibility. The same building shell can support top-running bridge cranes for heavy lifts, underhung systems for lighter repetitive tasks, or monorail cranes that follow fixed paths. Column spacing, eave height, and roof pitch are all adjustable to match the specific crane type and capacity the operation requires. Architectural finishes, from insulated metal panels to brick wainscoting, let the exterior match corporate branding or local aesthetic expectations without affecting structural performance.
Speed of Construction
Time on a construction site costs money in labor, equipment rentals, and delayed revenue from a facility that is not yet operational. Pre-engineered steel crane buildings compress the construction schedule because the building system arrives as a complete kit. Framing columns, rafters, girts, purlins, and bracing are fabricated to precise specifications and bolt together with straightforward connections.
The foundation can be poured while the steel package is in production, and erection crews can enclose the structure in a matter of weeks rather than months. For businesses that need to bring a new production line online or expand warehouse capacity before a seasonal peak, this speed translates directly to competitive advantage. Shorter construction periods also mean less exposure to weather risks and fewer change orders that inflate the final cost.
Durability and Low Maintenance
Steel does not warp, split, or creep under load the way wood does. It does not spall or crack like concrete subjected to vibration and thermal cycling. In a crane building, where overhead loads move constantly and occasionally swing or jerk, the frame must maintain precise alignment year after year. Steel’s high strength-to-weight ratio and predictable elastic behavior make it the material of choice for structures that experience repeated dynamic loading.
Harsh environments pose little threat. Coastal facilities contend with salt spray that would corrode unprotected steel, but modern coating systems and Galvalume finishes provide decades of protection with minimal inspection requirements. Buildings in heavy snow country handle roof loads that would collapse lighter structures. Fire resistance is inherent: steel does not burn, and it does not contribute fuel to a fire the way wood framing does.
Eco-Friendly and Sustainable
Steel is the most recycled material on the planet by weight, and the steel used in pre-engineered buildings typically contains a high percentage of recycled content. At the end of a building’s service life, the frame can be dismantled and recycled again without loss of material properties. This cradle-to-cradle cycle stands in contrast to wood, which degrades with each reuse, or concrete, which requires energy-intensive crushing and still often ends up as landfill.
The pre-engineering process itself generates less waste than on-site construction. Factory fabrication optimizes material usage, and any scrap steel goes directly back into the recycling stream. Once operational, steel crane buildings accept high-performance insulation systems that reduce heating and cooling loads. Reflective roof coatings, solar panel arrays, and daylighting strategies all integrate easily with the steel envelope, further lowering the facility’s carbon footprint and utility bills.
Types of Cranes for Steel Buildings
Top-Running Bridge Cranes
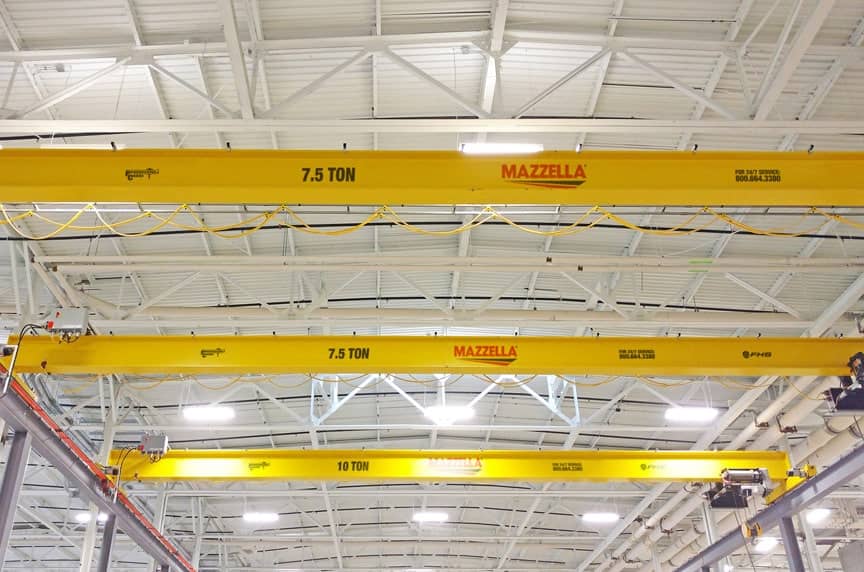
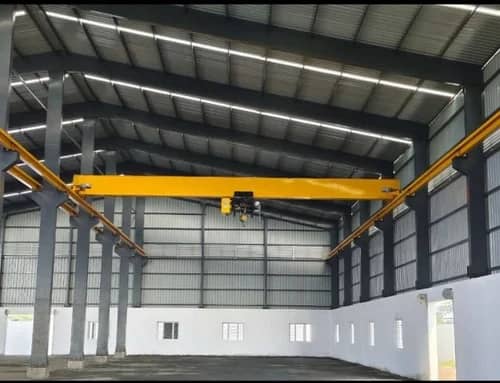
Top-running bridge cranes are the workhorses of heavy industrial lifting. The crane bridge rides on rails mounted atop runway beams, which are in turn supported by the building’s primary columns or dedicated crane columns. This configuration works especially well in buildings with limited headroom, because the crane uses the uppermost portion of the available vertical space.
Single-girder top-running cranes typically handle loads between 1 and 20 tons and can travel spans of 20 to 60 feet. Double-girder designs extend capacity up to 100 tons with travel spans reaching 100 feet. Runway bumpers, either spring or hydraulic, absorb the kinetic energy of a moving crane bridge, while positive runway stops prevent over-travel. Heavy brackets bolted to the top of the runway girders transfer loads into the building frame, and the entire system must be engineered as a unified structure from the start.
Underhung Bridge Cranes
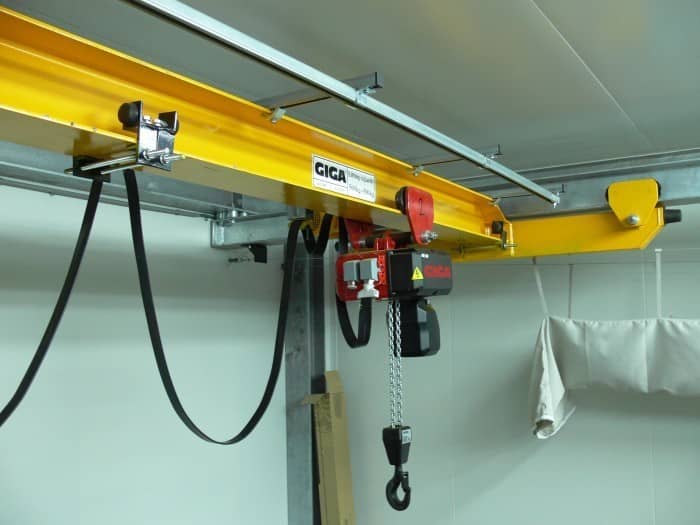
Underhung bridge cranes suspend the bridge and hoist from the bottom flanges of runway beams, which are themselves supported by brackets attached to the building rafters or roof structure. This design eliminates the need for the crane runway to extend fully between building columns, making it a practical choice for partial aisles or bays where full column-to-column coverage is not required.
Capacities for underhung systems generally range from 1 to 10 tons, with bridge spans of 20 to 50 feet. The trolley hoist can transfer from one runway beam to another, which allows loads to move between adjacent bays without setting down and re-rigging. Both hand-powered and electric configurations are available; electric units are typically operated from a pendant control on the floor. Because underhung cranes do not require heavy runway columns, they often represent a more cost-effective solution than top-running systems for lighter-duty applications.
Monorail Cranes
Monorail cranes use a single runway beam with a trolley and hoist that ride along the bottom flange. The beam follows a fixed path, which can be straight or curved, and the system is ideal for repetitive material movement along a predetermined route. Capacities match those of underhung bridge cranes, typically 1 to 10 tons, with electric or hand-geared operation.
Common applications include storage facilities where goods move from a receiving dock to a specific storage aisle, maintenance shops where components travel through a cleaning and inspection sequence, and manufacturing plants where subassemblies advance from one workstation to the next. Monorail systems can be modified over time with switches, turntables, or additional branch lines, which makes them adaptable as facility layouts change.
Steel Building Framing Options for Crane Integration
ClearSpan Design
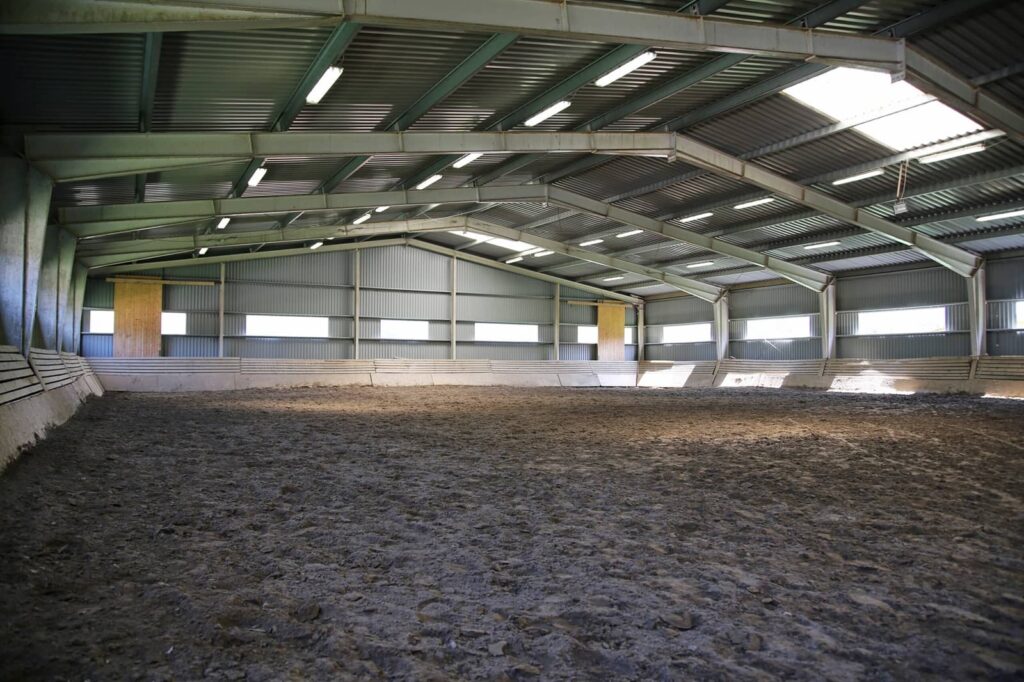
A ClearSpan steel building uses rigid frame construction to eliminate interior support columns entirely. The result is a completely unobstructed floor plate that allows overhead cranes to travel the full width of the building without navigating around columns. This design is particularly valuable for manufacturing operations where assembly lines, large weldments, or awkwardly shaped components must move freely through the production space. Crane runways can be positioned anywhere within the span, and the layout of workstations, storage zones, and material staging areas can be optimized for workflow rather than worked around structural obstacles.
Multispan Design
Extended Bay Design
Lean-To Design
Common Sizes for Steel Crane Buildings
Steel crane buildings are not limited to a handful of standard dimensions, but certain size ranges appear frequently across industrial applications. Widths typically start at 40 feet and extend past 100 feet, while lengths can reach 700 feet or more for large manufacturing or distribution operations. Standard eave heights go up to 40 feet, which provides the vertical clearance needed for overhead crane bridges, lifted loads, and the required safety margins above the hook’s highest position.
Popular configurations include 40×60, 40×80, 50×100, 60×60, 80×100, and 100×100 feet. These dimensions are not prescriptive; they reflect common operational footprints that balance crane span capabilities, column spacing, and usable floor area. The building’s width directly influences which crane type and girder design will be most efficient, while length affects runway beam sizing and the number of expansion joints required.
Factors We Consider in Crane Building Design
Designing a steel crane building requires more than selecting a size and a crane type. Several interdependent factors must be evaluated to ensure the structure performs safely and efficiently for decades.
Load capacity is the starting point. The maximum weight the crane will lift, combined with the weight of the hoist, trolley, and bridge itself, determines the forces that the runway beams and columns must resist. Dynamic loading from acceleration, braking, and swinging loads adds complexity beyond simple static weight calculations.
Span and clearances define the crane’s working envelope. Horizontal travel distance affects beam deflection limits and runway support spacing. Vertical clearance must account for the tallest load lifted at the highest hook position, plus the crane’s own height and a safety margin to the bottom chord of the roof truss.
Wind and snow loads vary by geographic location and are governed by local building codes. A crane building in the upper Midwest faces different snow drift and thermal requirements than one in the Gulf Coast hurricane zone. The structural design must satisfy all applicable loads simultaneously.
Integration with building systems means that electrical conduits, sprinkler piping, HVAC ductwork, and lighting must all coexist with the crane’s travel path. Poor coordination leads to costly field modifications and operational restrictions. The crane runway support strategy is equally important: integrating runway beams into the primary framing, rather than relying on independent crane columns, saves floor space and simplifies foundation design.
Industrial Applications of Steel Crane Buildings
Manufacturing plants depend on overhead cranes to move raw materials from receiving to storage, deliver components to workstations, and transport finished products to shipping. The crane system becomes the backbone of the production flow, and the building must support that function without compromise.
Warehouses and distribution centers use crane-served bays for handling palletized goods, large crates, or long structural items that forklifts cannot manage alone. Overhead handling frees up aisle space and reduces product damage compared to floor-level equipment.
Automotive facilities integrate bridge cranes into assembly lines where vehicle bodies, engines, and chassis components move through sequential workstations. The precision and repeatability of crane positioning support consistent build quality.
Power plants rely on bridge cranes for turbine maintenance, generator stator lifts, and routine equipment replacement. These cranes must function reliably in environments with strict safety requirements and limited outage windows.
Metal fabrication and manufacturing operations handle plate steel, coils, and fabricated weldments that can weigh tens of tons. Overhead cranes move material from storage racks to cutting tables, press brakes, and welding stations, then on to finishing and shipping.
Aviation and aerospace facilities use overhead cranes for engine assembly, airframe component handling, and moving large structural test articles. Clean, controlled movement is essential for protecting high-value components.
Concrete production plants employ gantry, bridge, and overhead cranes to handle precast panels, formwork, and raw materials. The abrasive environment demands durable crane components and building finishes that resist concrete dust and moisture.
Cost Optimization Strategies for Steel Crane Buildings
Several design decisions can significantly reduce the total cost of a steel crane building without sacrificing performance. Box girder crane construction, which uses fabricated box sections rather than standard structural beams for the crane bridge, can lower steel weight while improving hook height and load capacity. The reduced dead load translates to lighter runway beams and smaller columns, which cascades into foundation savings.
Pre-engineered building kits minimize on-site labor by shifting cutting, welding, and fitting to the factory. This reduces both the hourly labor burden and the risk of weather-related delays that extend equipment rental periods. ClearSpan designs may eliminate interior columns entirely, which simplifies the foundation and reduces the number of footing excavations and concrete pours.
For operations that do not require full building-width crane coverage, underhung systems offer a more economical alternative to top-running cranes. The lighter runway support requirements and the ability to use building rafter brackets instead of dedicated crane columns reduce both material and erection costs.
Frequently Asked Questions About Steel Crane Buildings
What types of cranes are used in steel buildings?
The three primary types are top-running bridge cranes, underhung bridge cranes, and monorail cranes. Each serves different load capacities, spans, and operational patterns.
How much does a steel crane building cost?
Cost depends on building dimensions, crane type and capacity, local labor rates, foundation conditions, and geographic location. Because crane buildings are highly customized, pricing is developed during the design process rather than quoted from a standard price sheet. For context on how building size affects overall cost, the article on 50x100 steel building pricing provides a useful reference point.
What is the difference between top-running and underhung cranes?
Top-running cranes ride on rails mounted above the runway beams and handle heavier loads, typically up to 100 tons. Underhung cranes suspend from the bottom flanges of runway beams, handle loads up to about 10 tons, and are often more cost-effective for lighter applications.
How are cranes integrated into metal buildings?
Crane runway beams are designed as part of the primary framing system. They are supported by building columns or dedicated crane columns, with brackets, bolts, and bracing engineered to transfer dynamic loads into the foundation.
What is the maximum crane capacity for a steel building?
Double-girder top-running bridge cranes can reach capacities of 100 tons or more, depending on building design and foundation capacity. The practical limit is determined by the structural engineering of the entire building system.
How long does it take to construct a steel crane building?
Timelines vary by project size and complexity, but pre-engineered kits typically erect faster than conventional construction. A medium-sized crane building can often be enclosed in weeks rather than months once the foundation is complete.
What building codes and OSHA requirements apply to crane buildings?
Crane buildings must comply with local building codes for structural loads, wind, snow, and seismic conditions. OSHA regulations govern crane installation, inspection, operator training, and ongoing maintenance. The crane manufacturer and building engineer coordinate to ensure the integrated system meets all applicable standards.
Why Choose ROI Metal Buildings for Your Steel Crane Building
ROI Metal Buildings brings specialized expertise in pre-engineered metal structures with integrated crane systems. Every project begins with a detailed assessment of your operational requirements: the loads you lift, the spans you need, the workflow you want to support, and the growth you anticipate. From that foundation, our team designs a building that fits your budget without cutting corners on structural integrity or long-term durability.
We offer the full range of framing options, including ClearSpan, multispan, extended bay, and lean-to configurations, and we coordinate crane runway design with your chosen crane supplier to ensure seamless integration. Our commitment to quality materials, precision engineering, and on-time delivery means your facility will be operational when you need it. From initial consultation through final construction, you work with a dedicated team that understands industrial buildings and the critical role they play in your business.