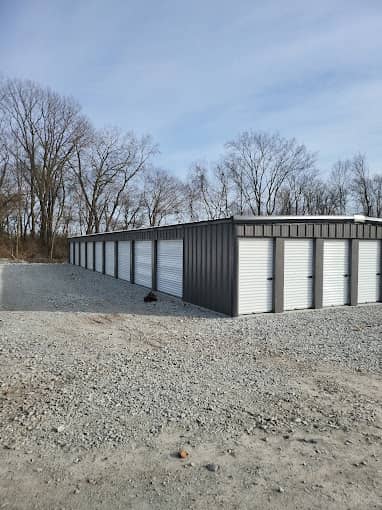
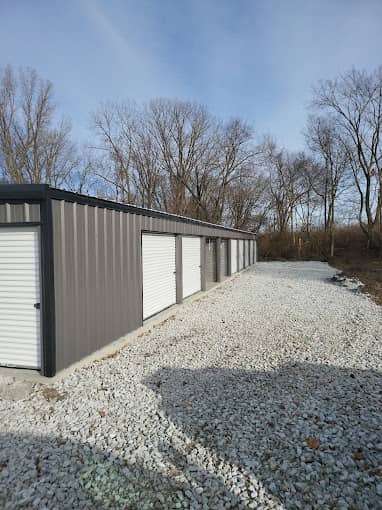
Showcase: Securit‑Storage Self-Storage Project

Securit‑Storage Metal Building Project Anderson, Indiana — Project ID 1364

Project: Securit‑Storage - Anderson, Indiana

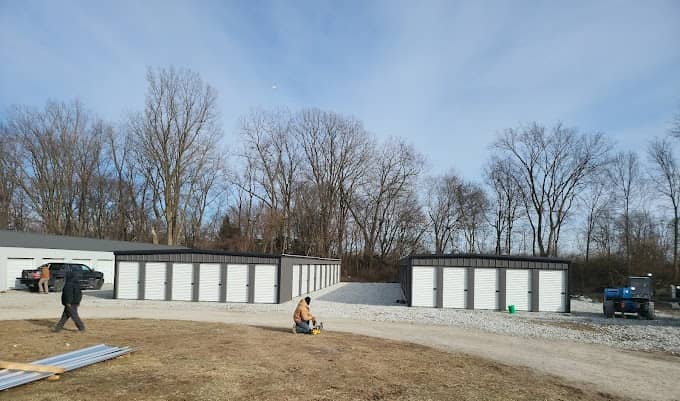
Securit-Storage’s two‑building self‑storage development in Anderson, Indiana delivering 5,500 sq ft of rentable space across a balanced mix of 5×10, 10×10, 10×15, and 10×20 units. ROI Metal Buildings designed, built and supplied the engineered metal building systems, coordinated door packages, and delivered for a fast, four‑day on‑site installation window to keep the owner’s lease‑up schedule on track.

[Project ID 1364]

Project Specifications

Project SpecificationsDetails
Project TypeStandard drive‑up self‑storage (new build)
Total Building Area5,500 sq ft (two buildings)
Number of Units47 total — 11×5×10, 18×10×15, 9×10×10, 9×10×20
Climate Controlled UnitsNone
StoriesSingle‑story
Delivery ModelSupply + Erect
Doors9×7 and 4×7 roll‑up doors
Building System26‑ga PBR roof & wall panels; drip‑stop on roof
Project Duration3 months total; 4 days erection time

Project Summary

Project SummaryDetails
Project Size5,500 sq ft two‑building self‑storage project
LocationAnderson, Indiana
Thermal ProtectionNon‑climate‑controlled; drip‑stop moisture protection on roof
Sales RepDave Maxe
Owner ContactJon Herndon

Key Features and Inclusions

  • 26‑gauge PBR roof and wall panels for long‑term durability
  • Drip‑stop moisture barrier on roof panels to reduce condensation
  • Roll‑up doors: 9×7 and 4×7 sizes across all units
  • Optimized unit mix to capture multiple price points and reduce vacancy risk
  • Fast erection schedule — completed in four days on site
  • Complete metal building package including structural steel, panels, trim, and door systems

Scope and Technical Details

Unit Mix & Layout

  • Drive‑up access across all units
  • Mix of small, medium, and large units to maximize rentable SF and revenue per linear foot
  • Straight‑run aisles for simplified navigation and snow removal

Building System Specs

  • 26‑ga PBR roof and wall panels
  • Drip‑stop on roof panels
  • Roll‑up doors: 9×7 and 4×7
  • Standard structural steel framing
  • No insulation (non‑climate‑controlled)

Financials & Measurable Outcomes

(Owner‑reported metrics pending)

  • Delivered on Budget: Yes
  • Delivered on Time: Yes
  • Operating Savings: Low‑maintenance exterior; no HVAC systems

Client Testimonial

We had a great experience with ROI in putting up some new storage units. The buildings were erected within 3 months from our first conversation. Dave and the team were prompt in answering any questions. They also assisted us in finding a crew to install who completed the whole install in 4 days during the bitter cold of January. We will use them again.

Get a free, no-obligation quote for your next self storage project. Fast response, clear pricing, and expert guidance; no commitment required.

Metal Building Quote Request

This field is for validation purposes and should be left unchanged.
Name(Required)
Email(Required)
Shipping Info (State/Zip)(Required)
More posts

Stay on the forefront of industry trends by checking out our latest content