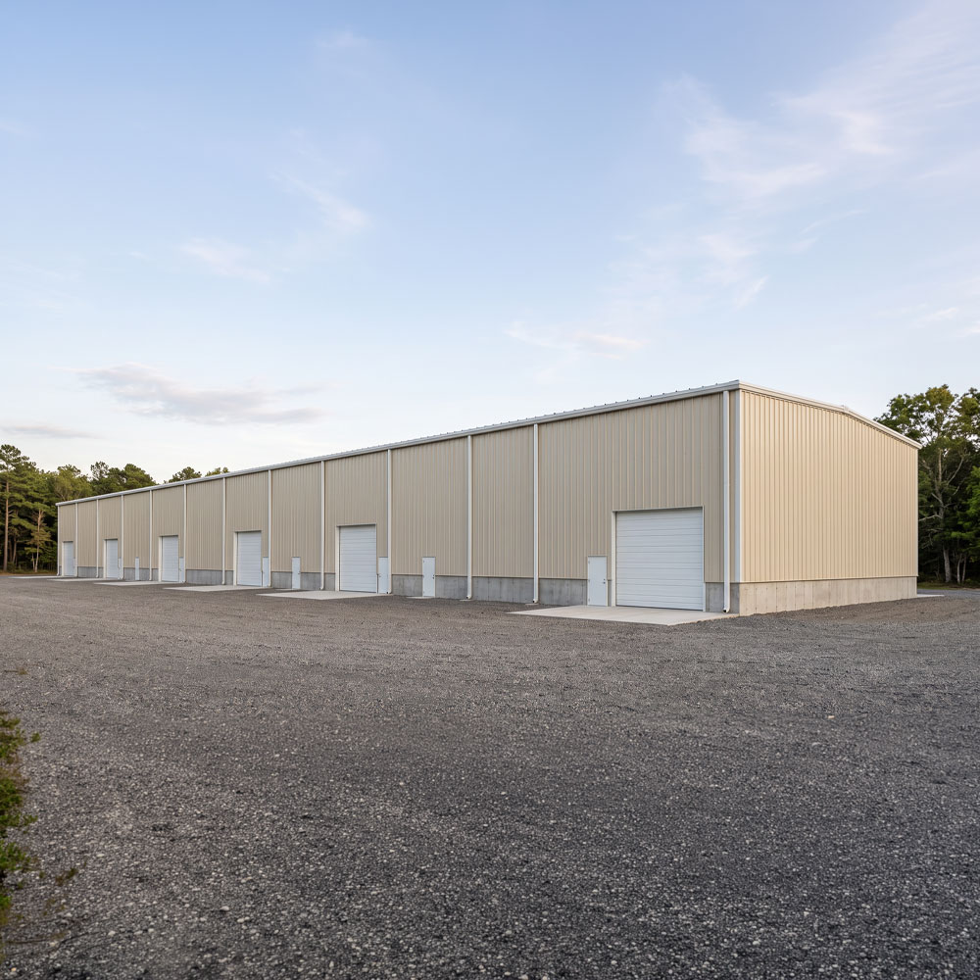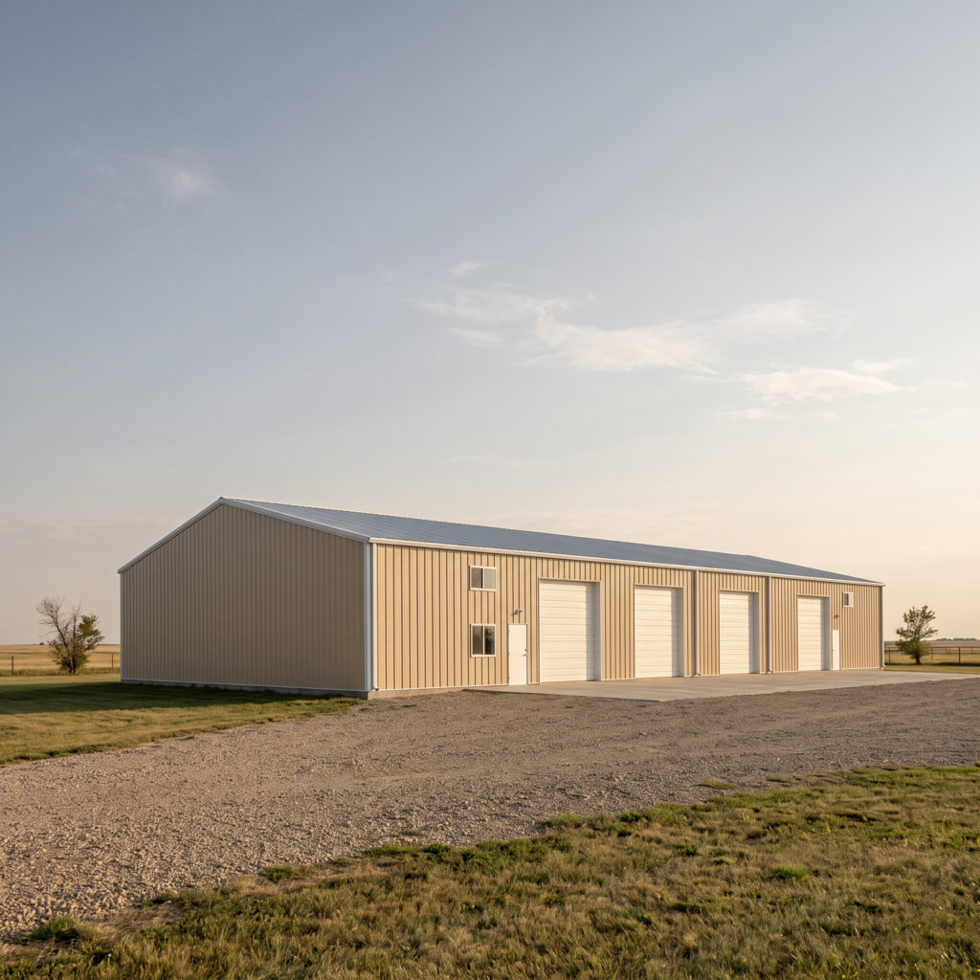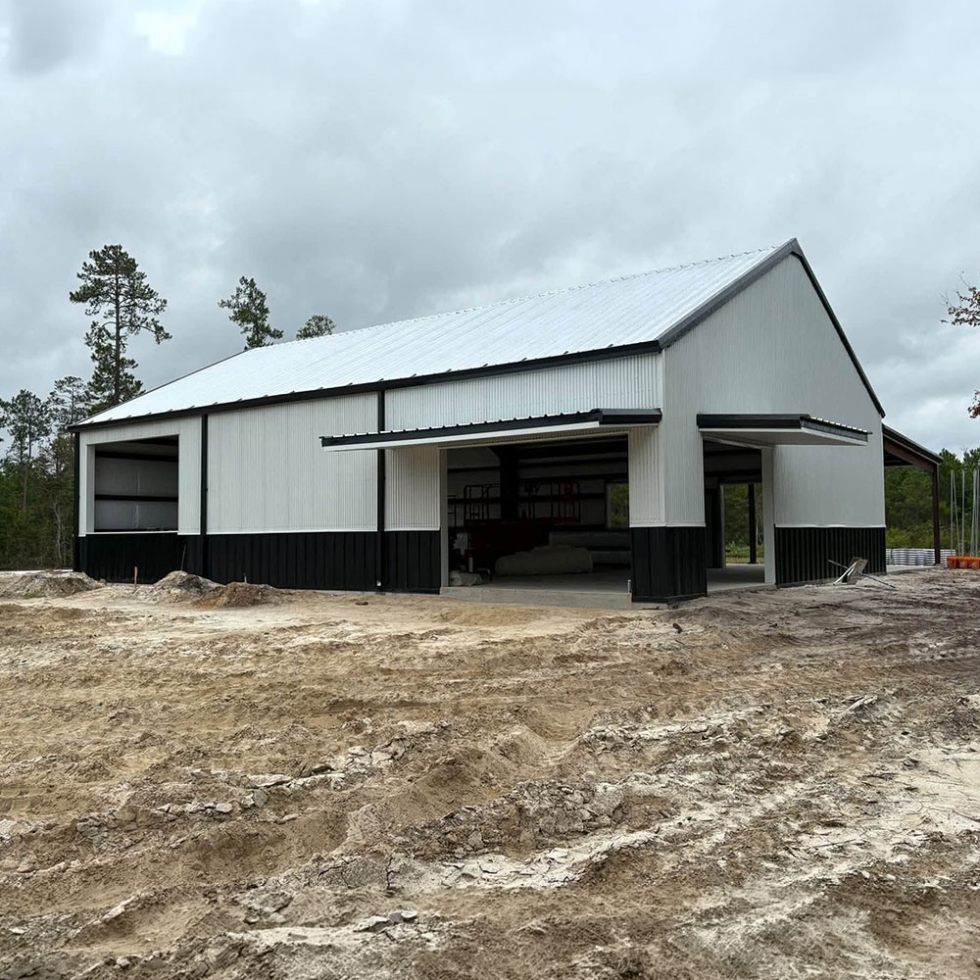


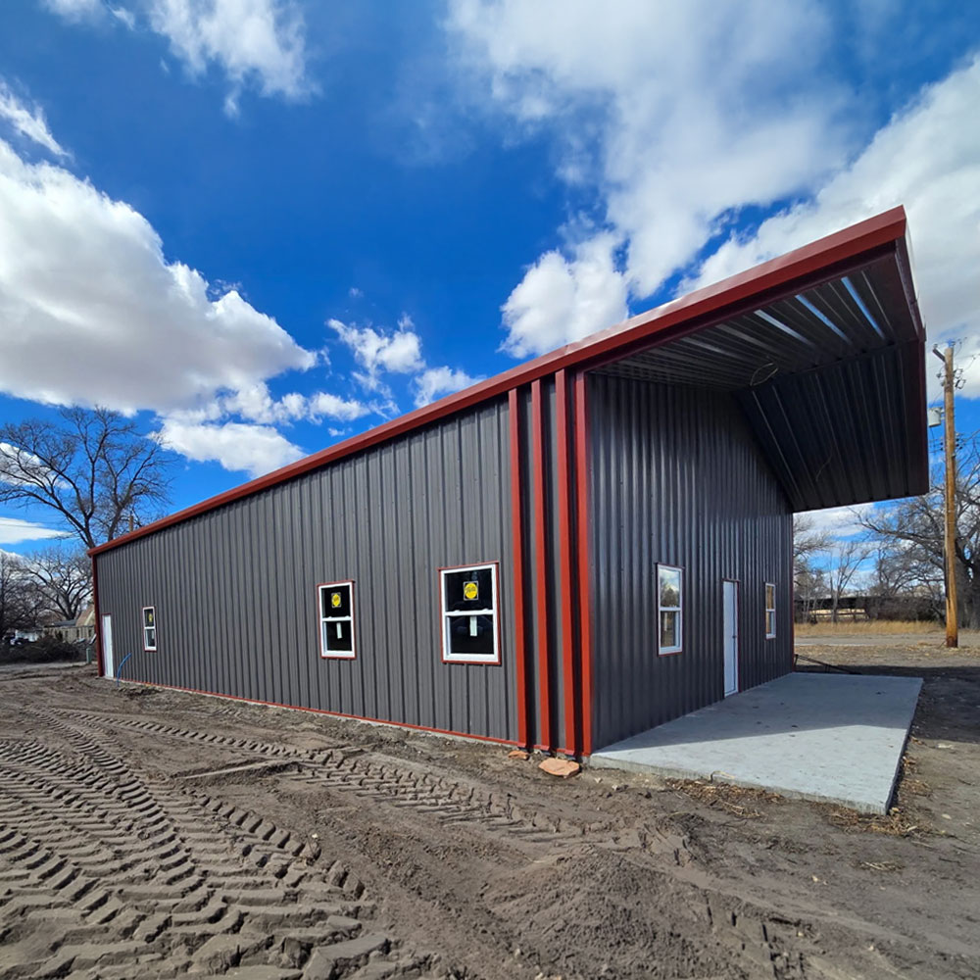
36′ × 60′ × 14′
Commercial Buildings
Merriman, NE Verified ROI Client
Shop-50′ x 60′ North Dakota
Commercial · Shop
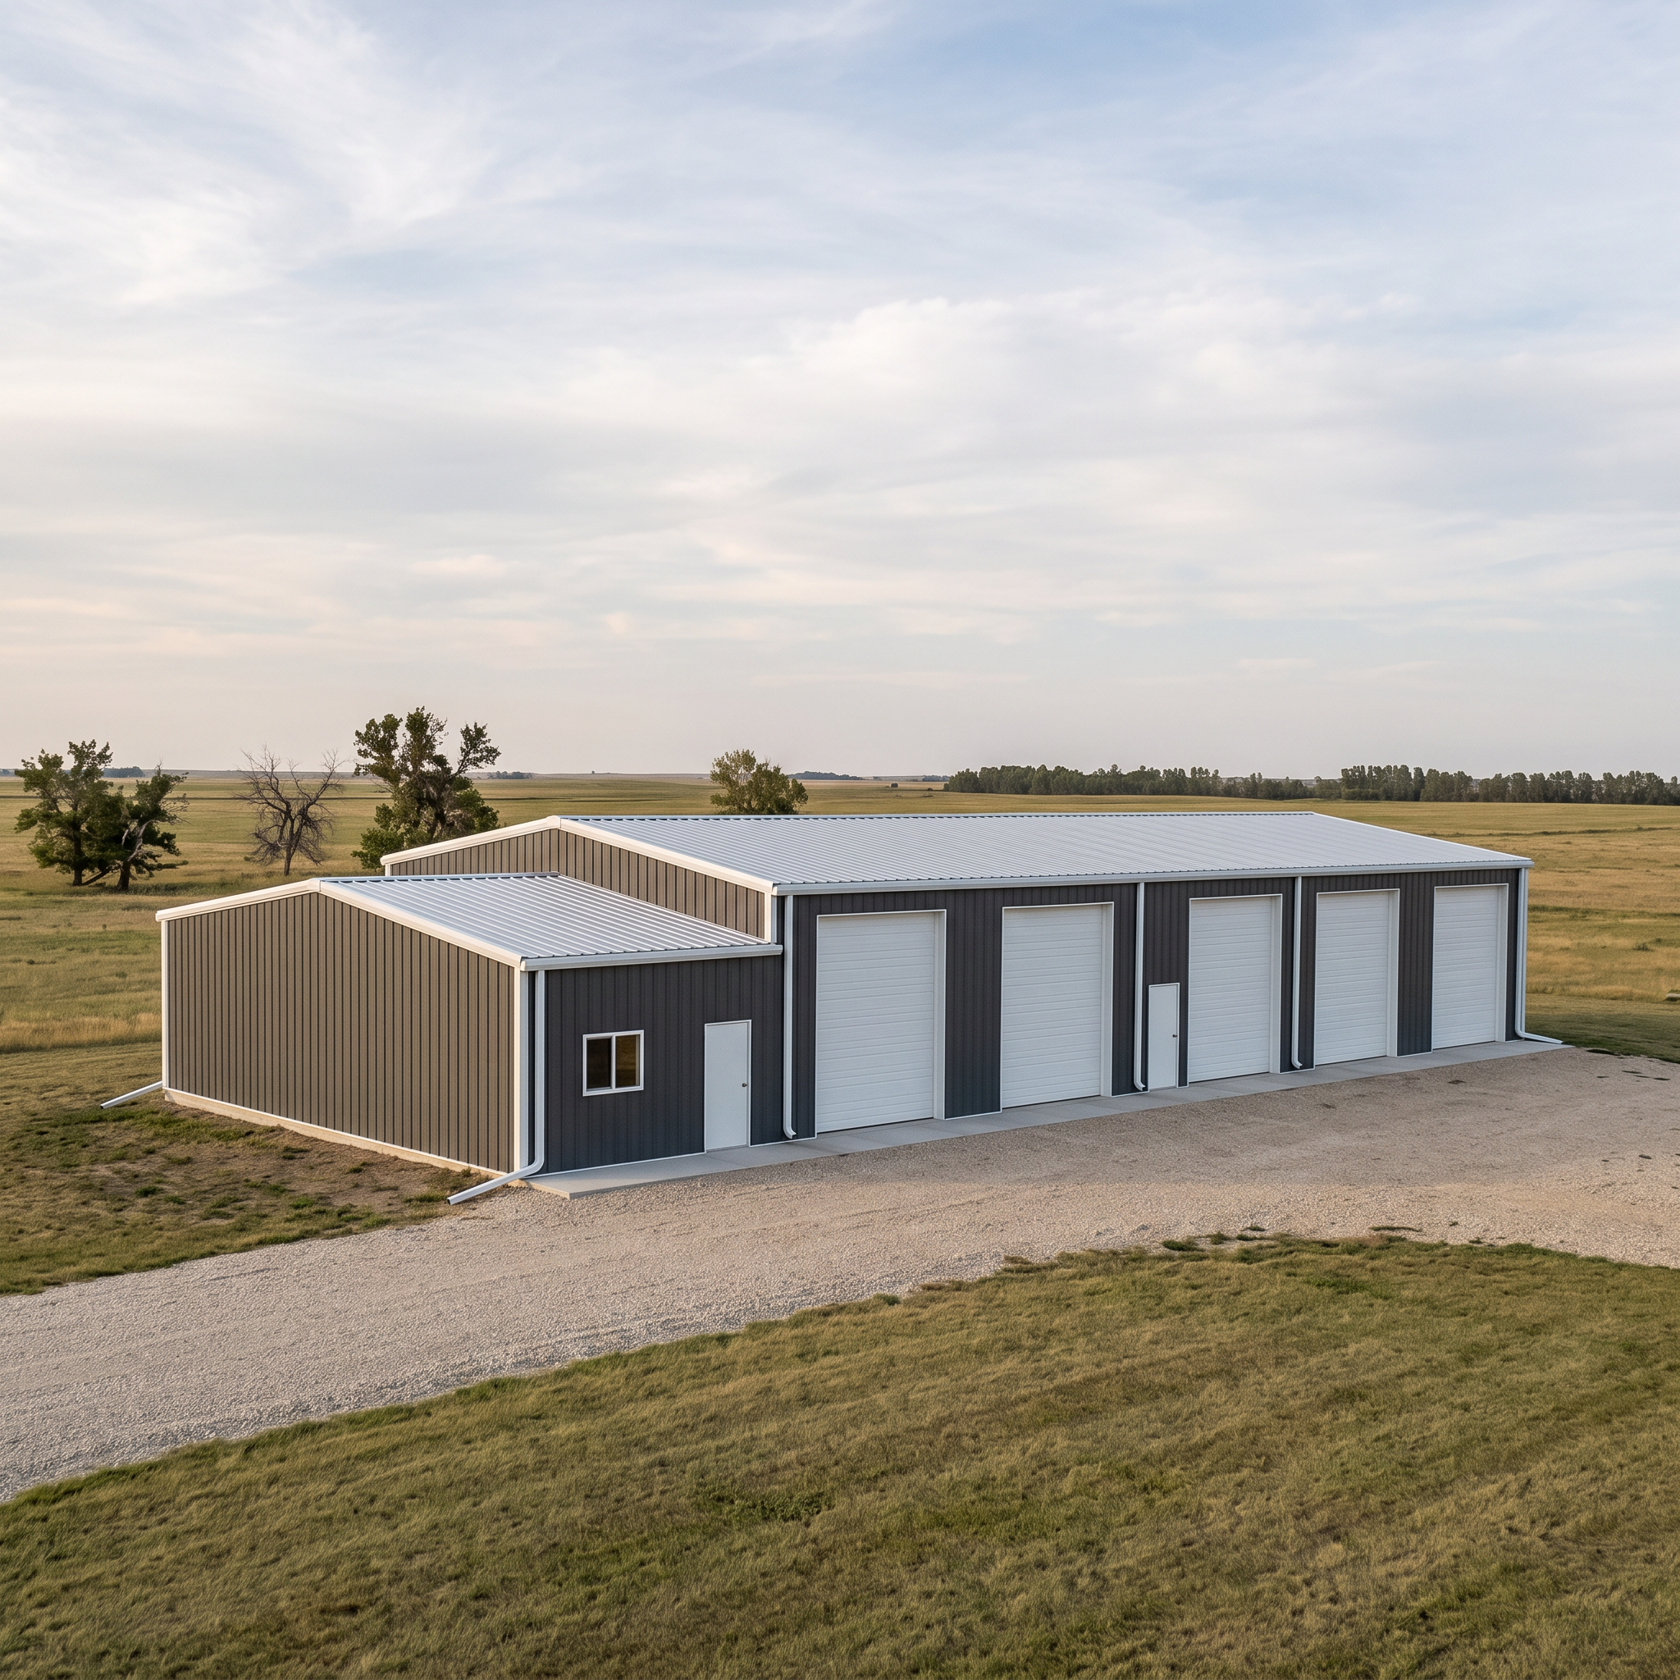
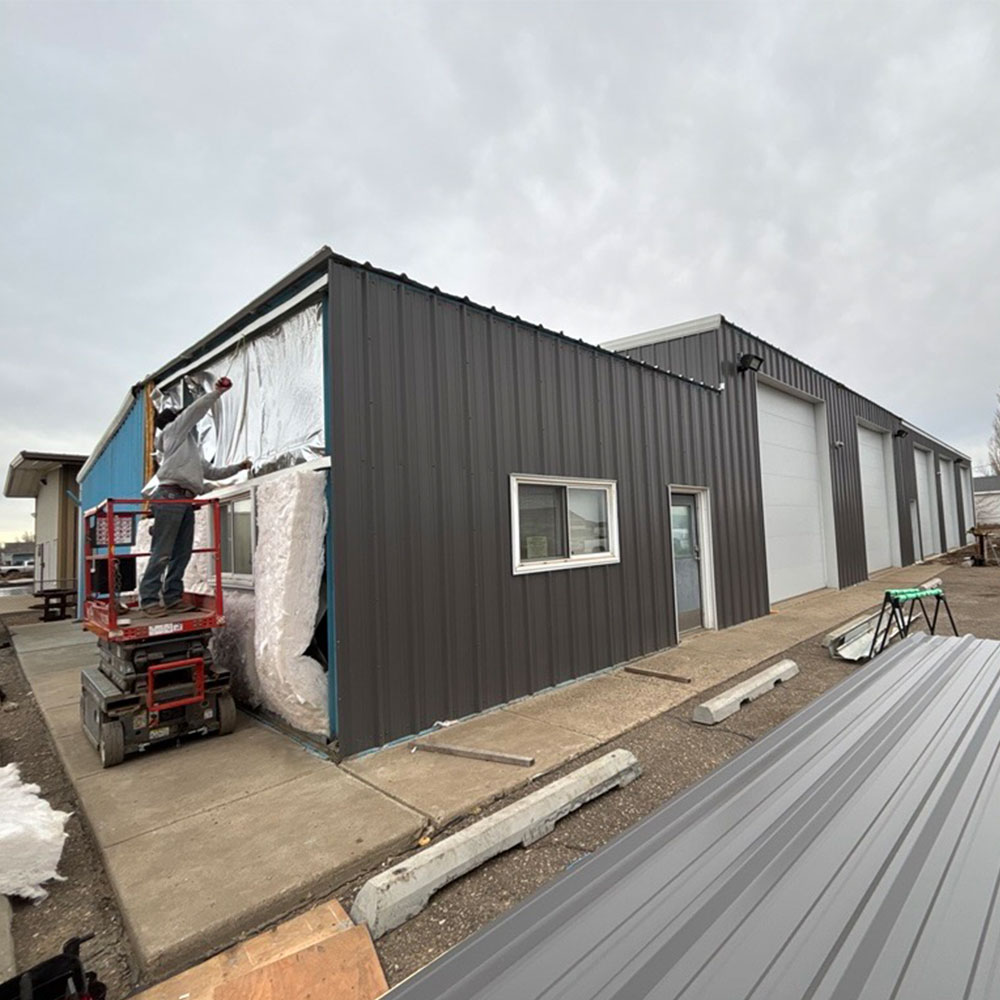
This red-iron shop addition in North Dakota is 50′ x 60′ with a 16-foot eave and a 1:12 roof pitch. It was added onto an existing building, and new Charcoal Gray walls and a Galvalume roof now cover both so the site reads as one building.
Get a free accuracy review. We’ll flag gaps, hidden costs, and code issues.
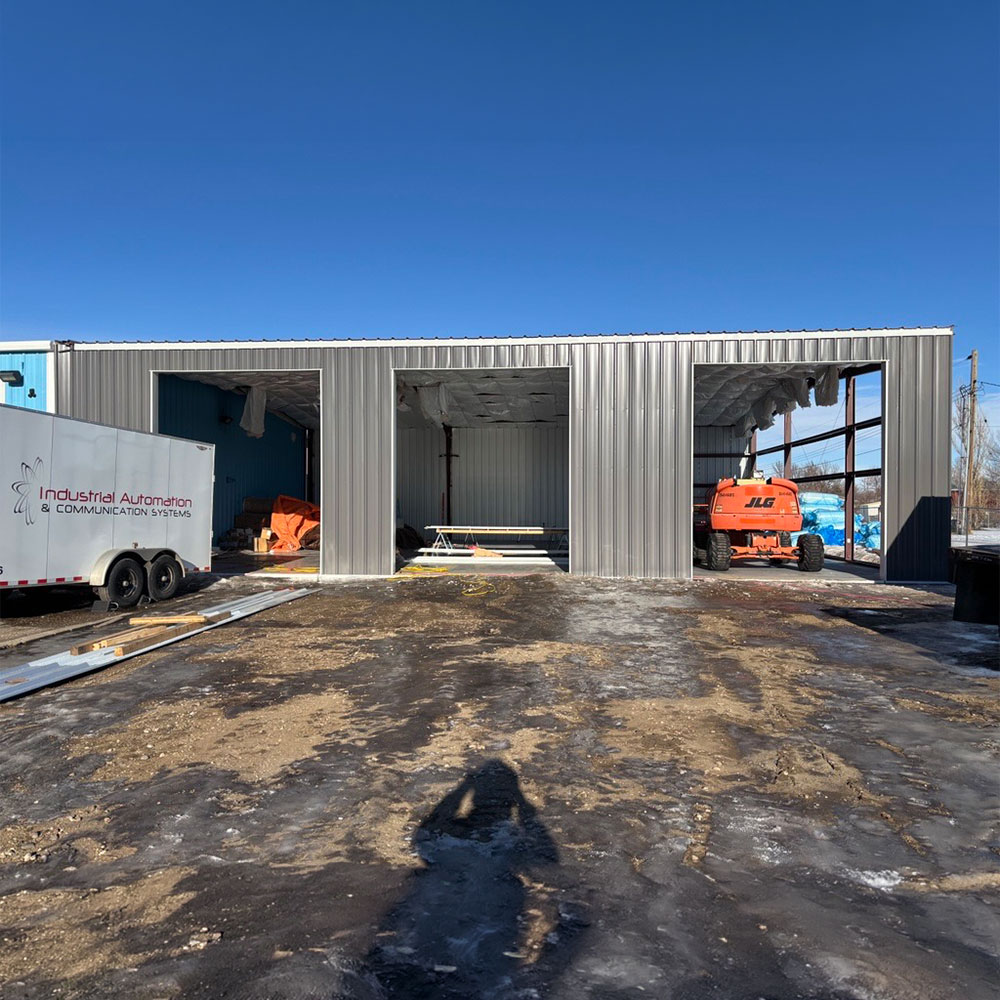
The owner needed more shop space added onto an existing building, with tall sectional doors, an insulated interior, and a finish that makes the old and new buildings look like one.
The building is designed to a 115-mph wind rating, a 30-psf ground snow load, and Seismic Design Category A, with Risk Category II. The roof carries a 30-psf snow load across a 50-foot span, along with R-38 insulation.
ROI Metal Buildings compared building kits from multiple manufacturers and chose the one that fit the owner’s budget, layout, and local code requirements. Tapered red-iron frames and torsional bracing carry the loads, and white liner panels finish the roof and walls inside. The owner also ordered extra sheeting to re-sheet the existing building in the same Charcoal Gray and Galvalume, so the whole project looks like one completed building.
The building was completed in 2025, giving the owner 3,000 square feet of new insulated shop space.
Re-skinning the existing building along with the addition is what makes a project like this look planned from the start.
Send us your size and zip code and we’ll return an engineered, accurate quote.