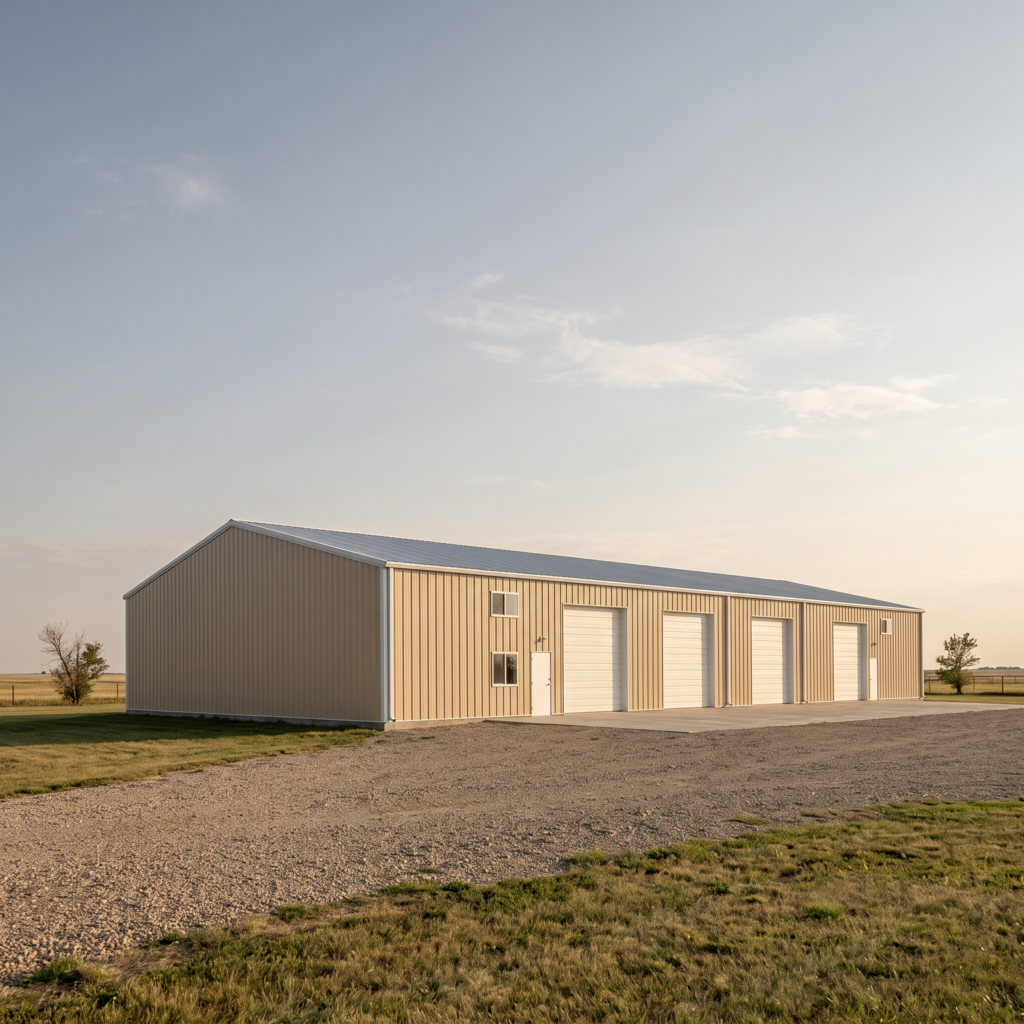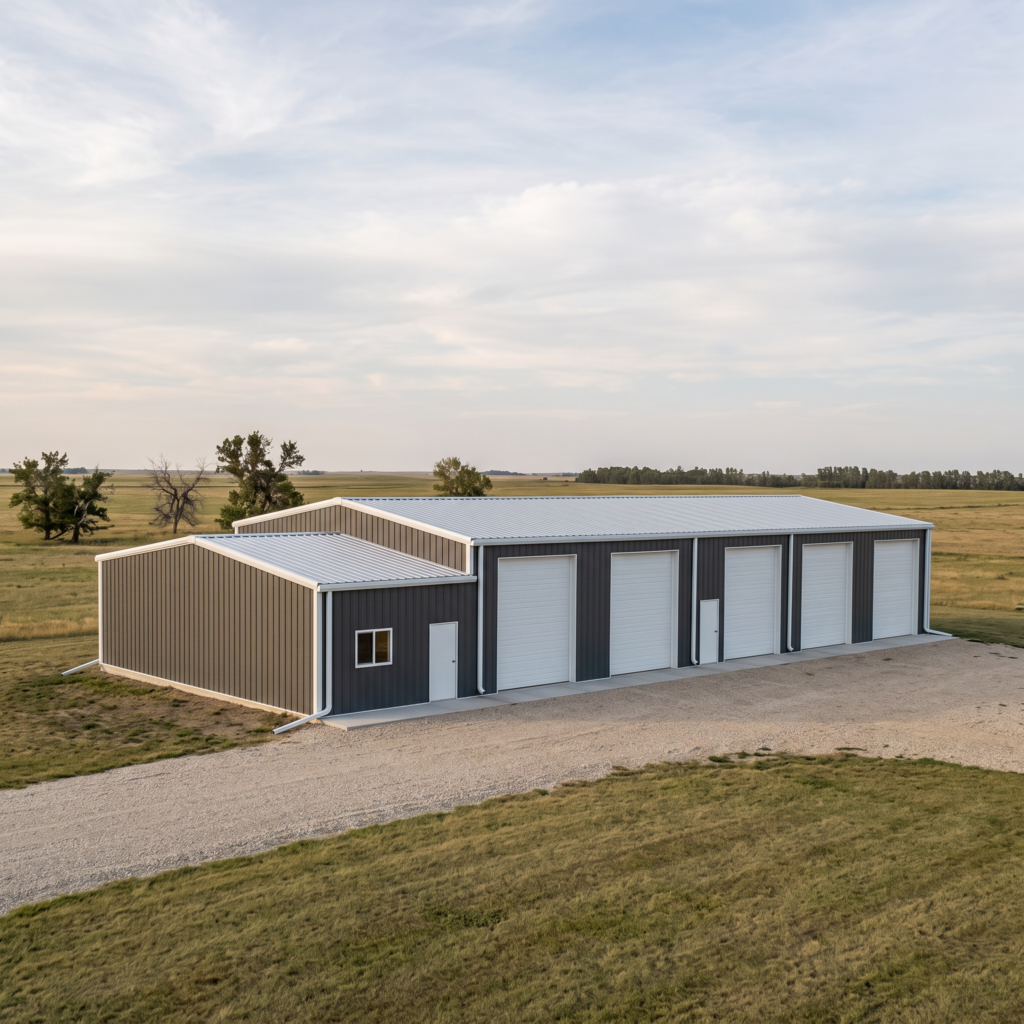


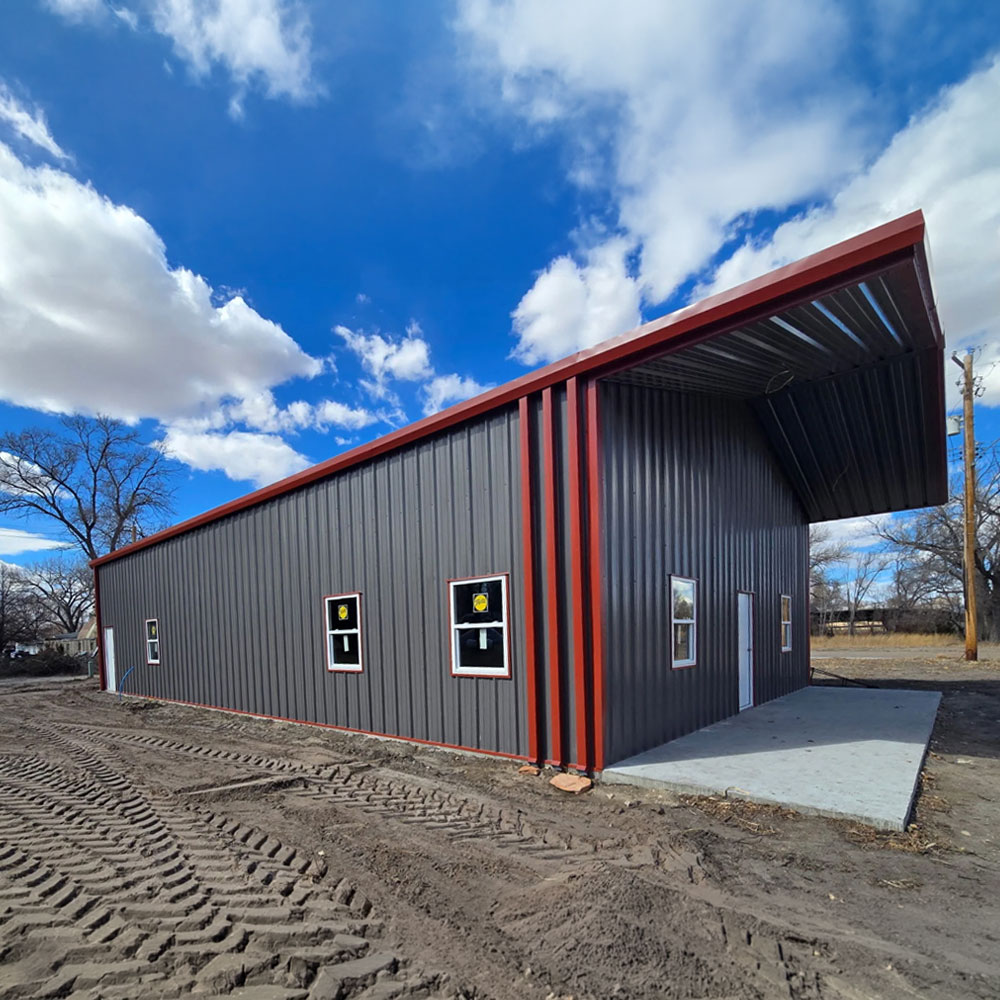
36′ × 60′ × 14′
Commercial Buildings
Merriman, NE Verified ROI Client
Flex Space-2 Buildings North Carolina
Commercial · Flex Space
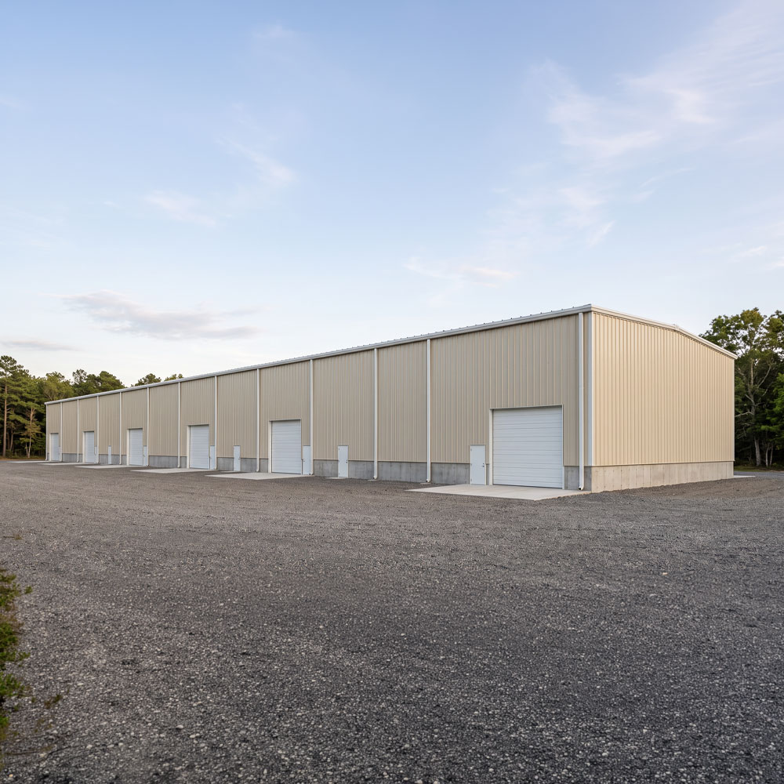
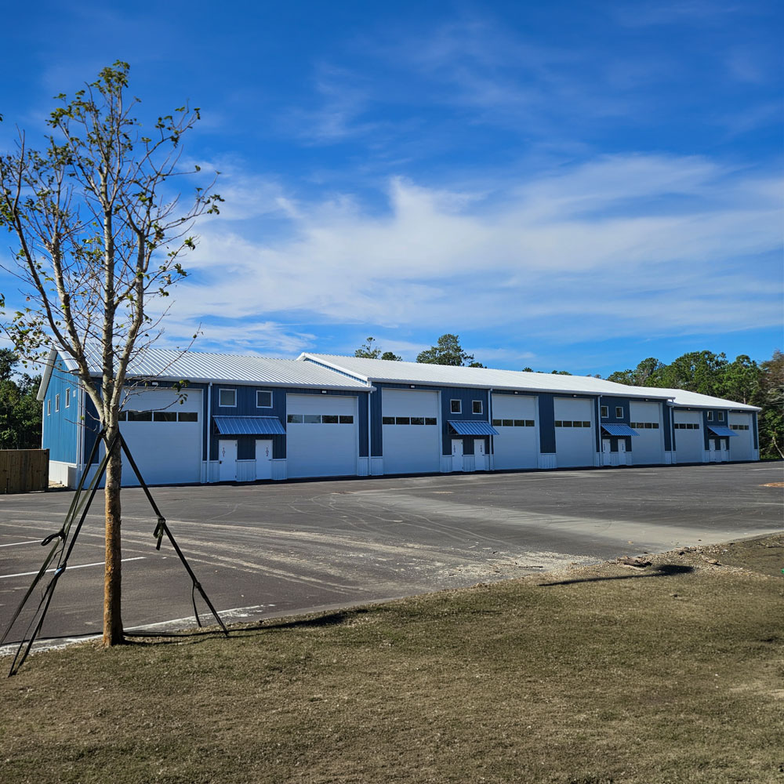
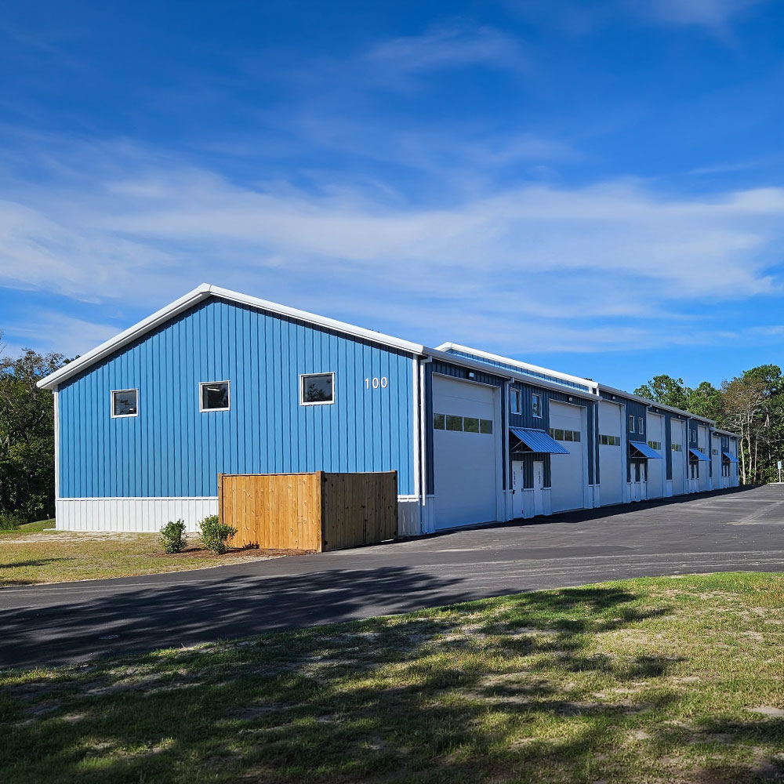
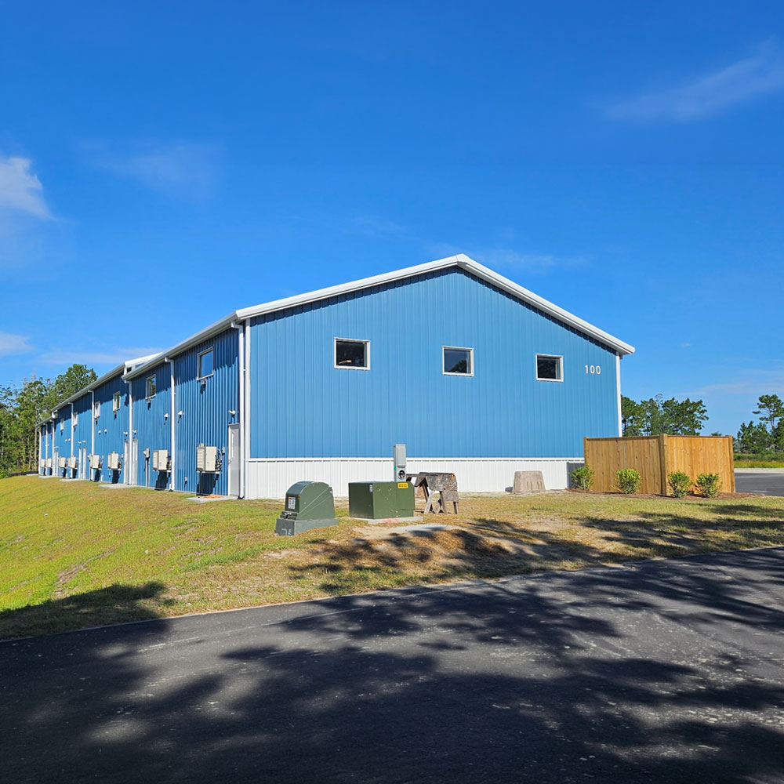
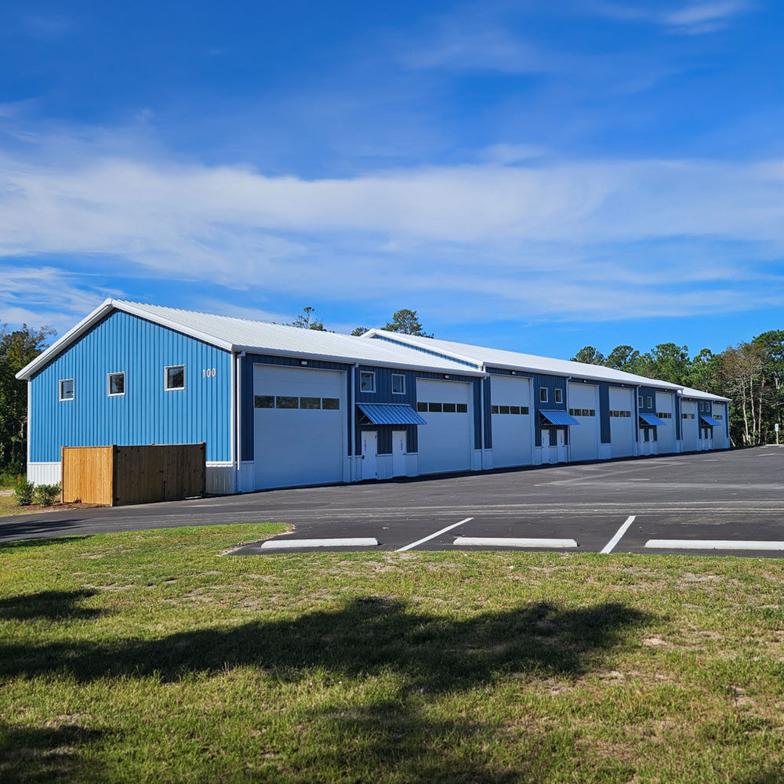
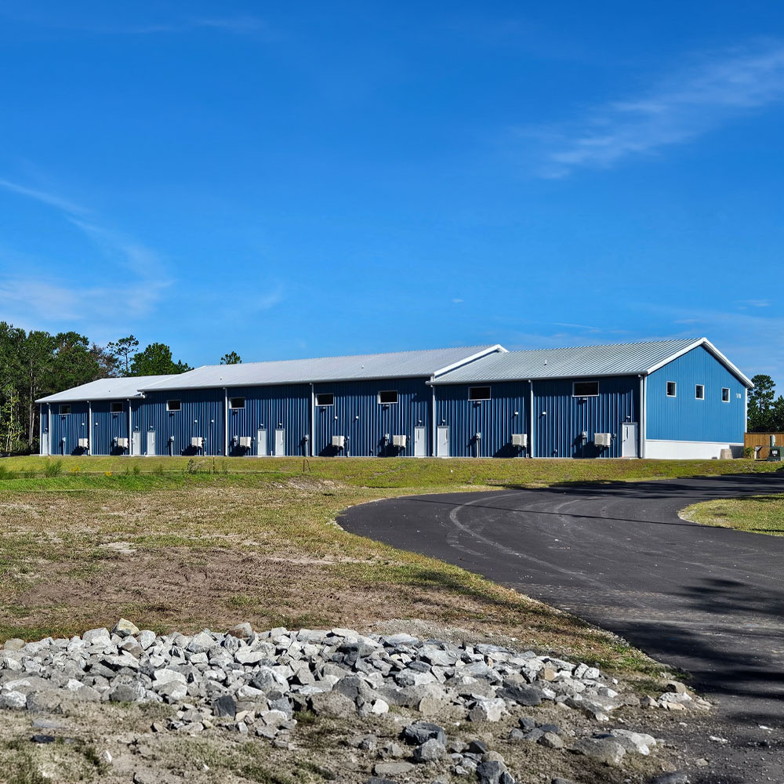
This flex-space project is made up of (2) matching 50′ x 162′ red-iron buildings, each divided into (3) 54-foot sections. Every section has its own pair of overhead doors and walk doors.
Get a free accuracy review. We’ll flag gaps, hidden costs, and code issues.
The owner needed rentable flex space: long buildings broken into separate bays, each with its own drive-in doors and a way in for people.
The buildings are designed to a 150-mph wind rating, which reflects the hurricane exposure in parts of North Carolina, and a 10-psf ground snow load. Eave heights step between sections, at 17 feet on the outer bays and 19 feet on the middle one, so the roof line varies across each building.
Instead of quoting a single manufacturer, ROI priced the building with several and chose the one that best matched the owner’s layout, budget, and local codes. Tapered red-iron frames span the 50-foot width and handle the wind. Portal frames brace the sidewalls so the door openings stay clear.
The buildings were delivered in 2026, giving the owner (6) separate bays totaling 16,200 square feet.
Splitting long buildings into repeating bays lets one design serve many tenants, and this project shows how far that can go.
Send us your size and zip code and we’ll return an engineered, accurate quote.