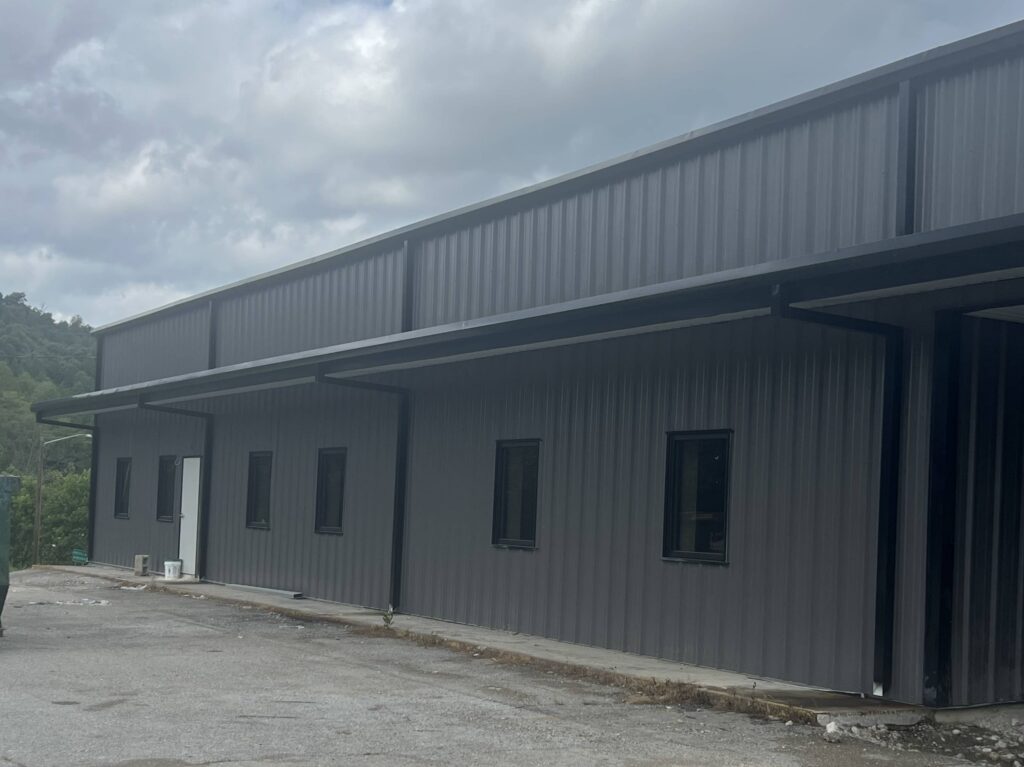
Completed August 4, 2026 | 96' x 100' x 16' & 92' x 100' x 16' | Red‑Iron Steel Buildings
Project Overview
A pair of custom red‑iron steel buildings engineered for a mini‑storage facility expansion in Hagerhill, KY. Building A serves as the primary office and garage, while Building B provides additional operational support for the property. Both structures were designed for durability, workflow efficiency, and long‑term commercial use.
Project Snapshot
- Building Dimensions
- Building A: 96′ x 100′ x 16′
- Building B: 92′ x 100′ x 16′
- Square Footage
- Building A: 9,600 sqft
- Building B: 9,200 sqft
- Location: Hagerhill, Kentucky
- Completion Date: August 4, 2026
- Primary Use: Office & Garage for Mini‑Storage Facility
- Material System: Red‑Iron
- Roof Pitch: 2:12 on both buildings
Timeline
- Contract Accepted: August 2025
- Delivery: Delayed intentionally per client preference
- Erection Completed: August 4, 2026
Openings & Access
Building A
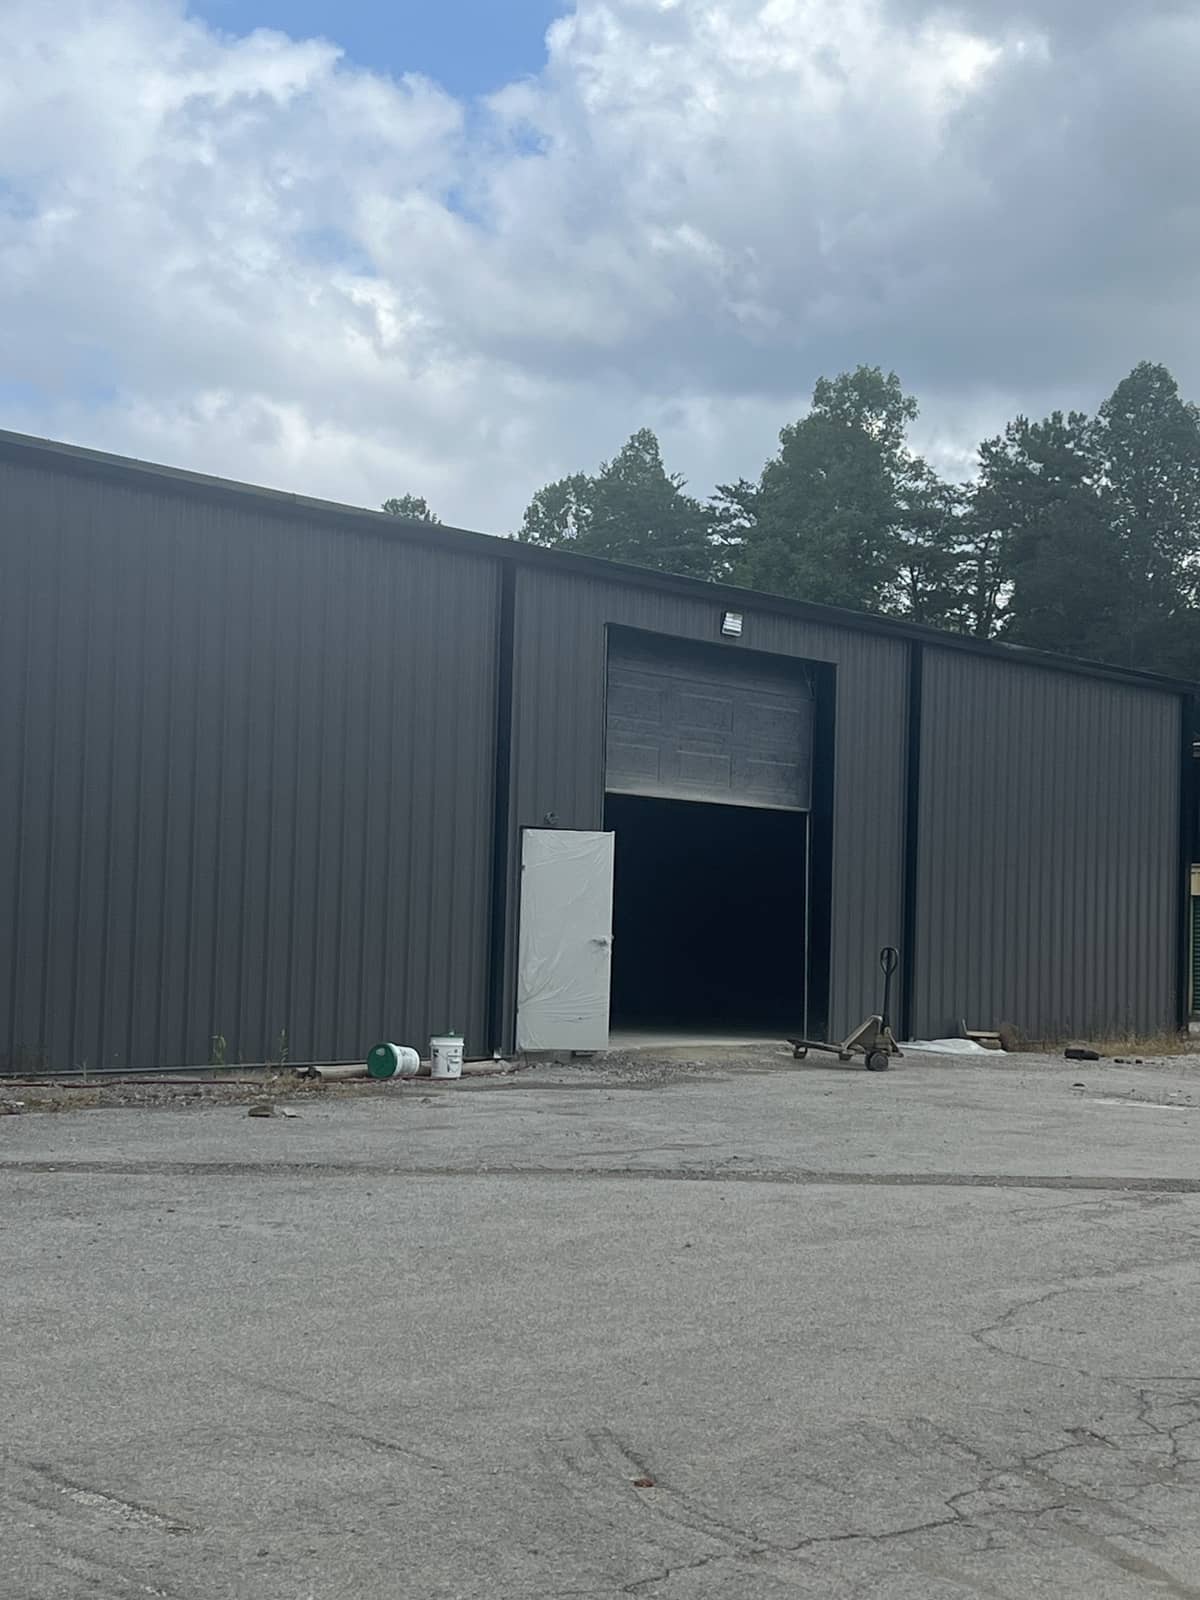
- 1× 14×14 Framed Opening
- 2× 3×7 Man Doors
- 1× 20×10 Framed Opening
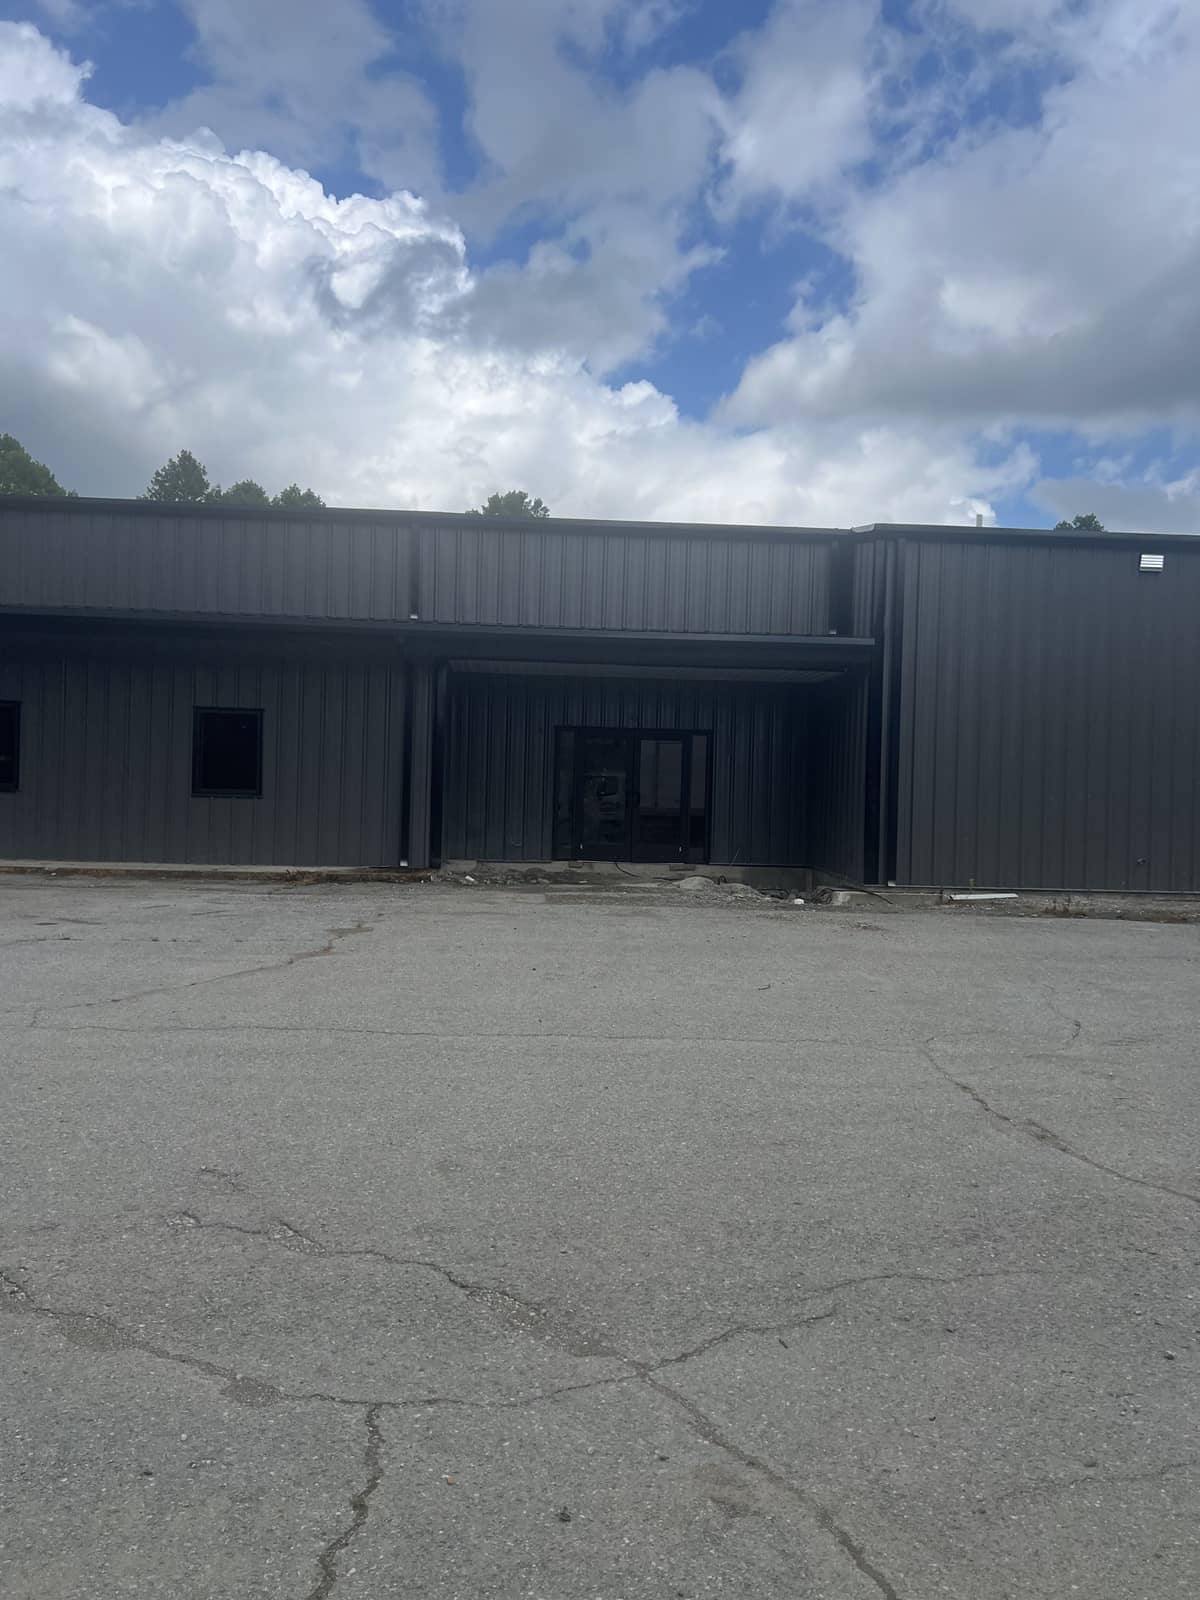
- 1× 8′-4″ × 7′-2″ Storefront Opening
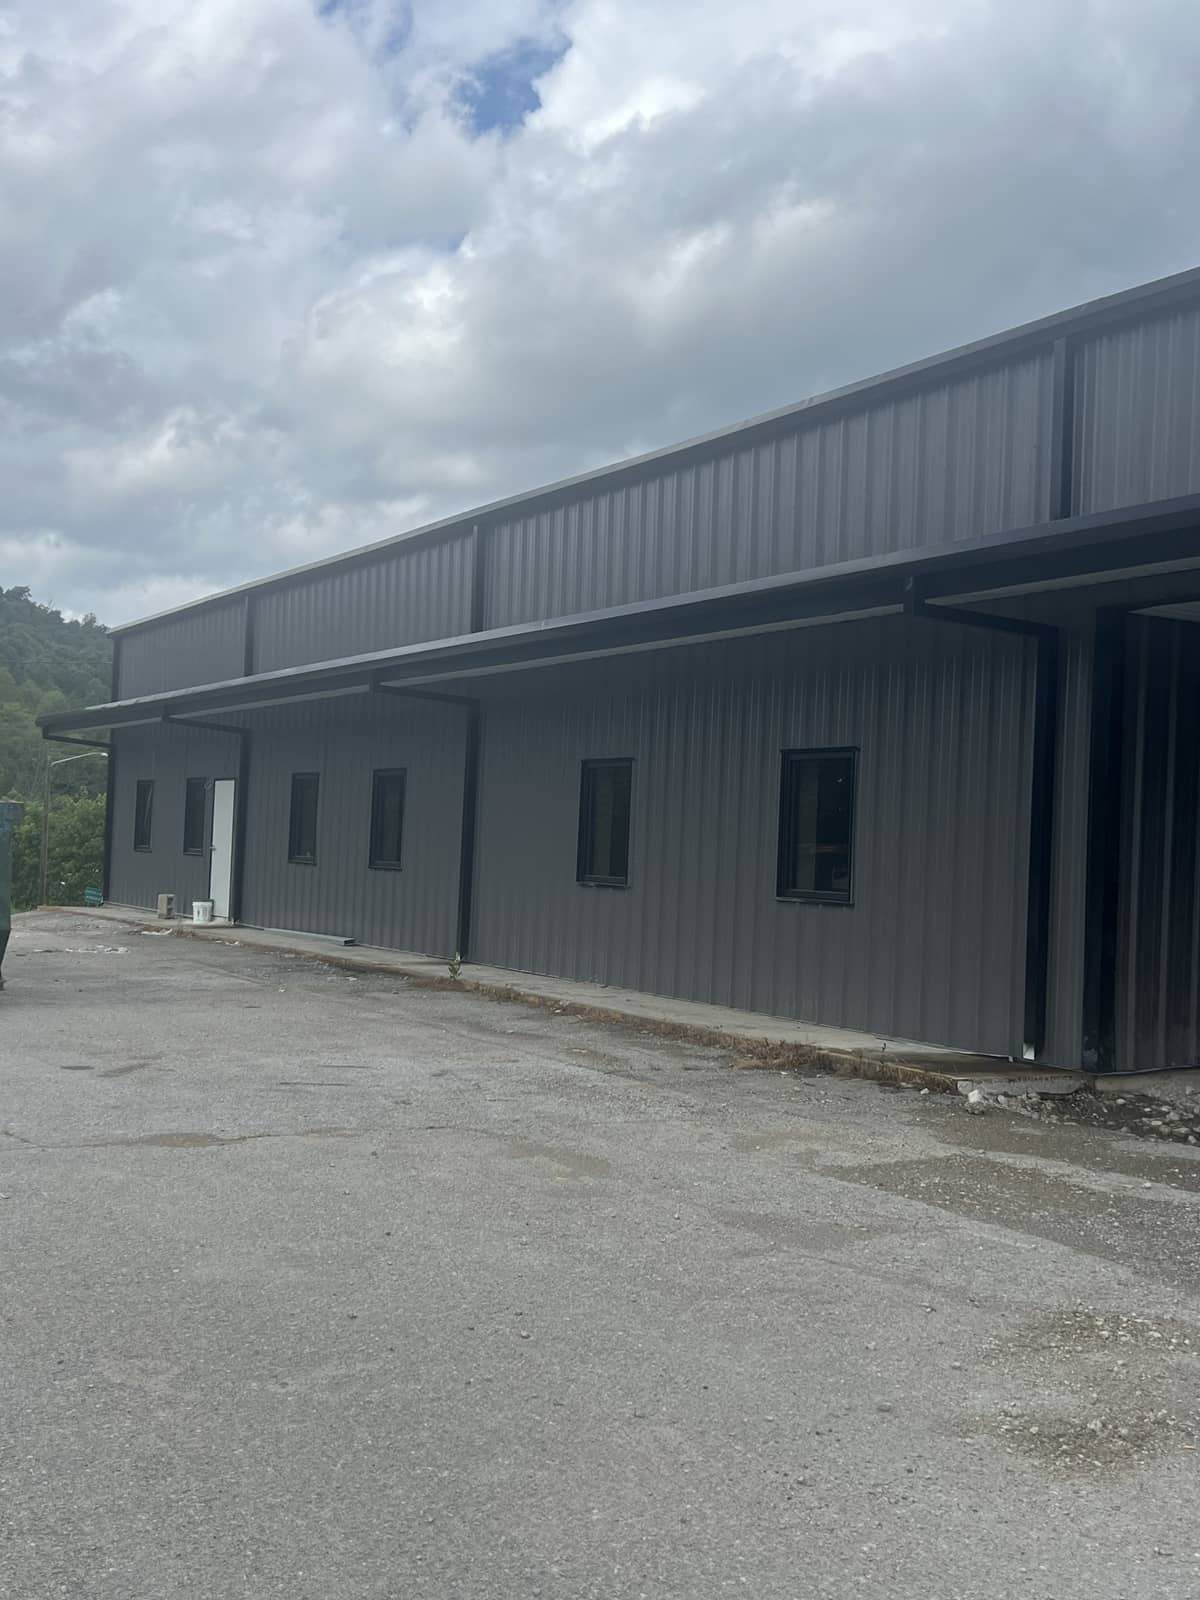
- 6× 3×4 Windows
Building B
- 3× 3×7 Man Doors
- 2× 14×14 Framed Openings
Use Case: Office & Garage for Mini‑Storage Facility
This project supports a growing mini‑storage operation by providing a dedicated office, garage space, and a secondary building for additional operational needs. The structures were engineered for:
- Customer‑facing office operations
- On‑site management and administrative workflow
- Garage access for equipment and maintenance
- Long‑term durability with red‑iron framing
- Efficient traffic flow through large framed openings
Design & Engineering Notes
- Red‑Iron steel system for maximum strength and longevity
- 2:12 roof pitch for cost‑efficient commercial drainage
- Large framed openings designed for vehicle and equipment access
- Storefront entry for customer‑facing office operations
- Window placements for natural light and visibility
- Clear‑span interiors for flexible layout and storage integration
Project Gallery
Ready to plan your next commercial steel building?
Tell us about your project and we’ll build a custom quote and timeline.