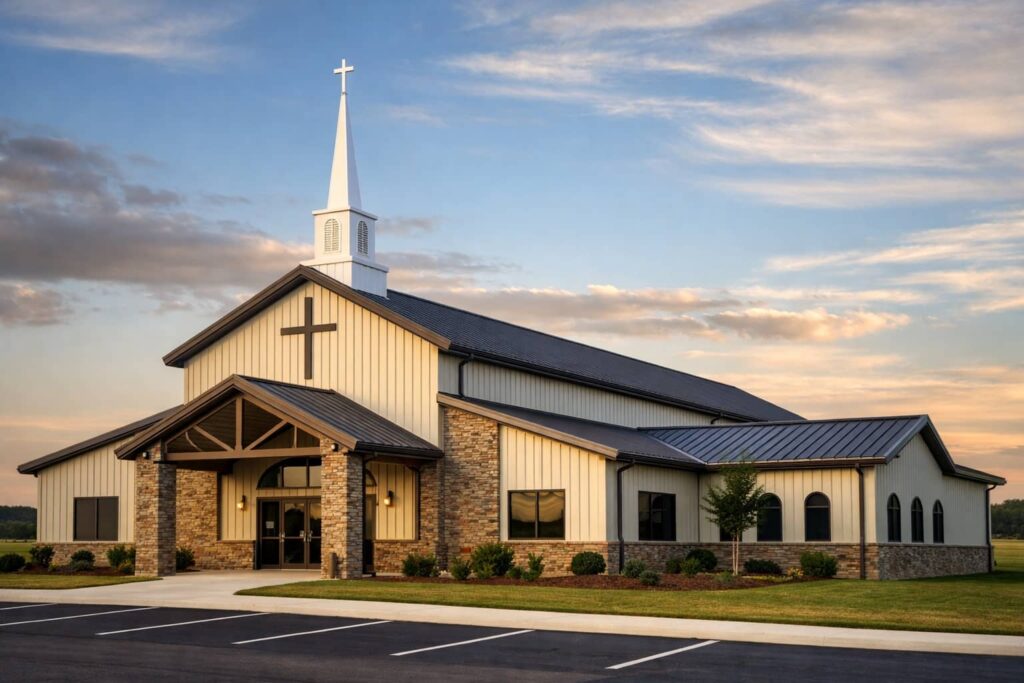
Every church building committee faces the same tension: the congregation needs more space, but the budget feels impossibly tight. Traditional construction costs have climbed steadily, and the timeline for a stick-built sanctuary can stretch past a year. Faith communities across the United States are discovering a practical alternative that solves both problems at once. The popular types of metal religious buildings now available combine the sacred atmosphere congregations expect with the cost control and speed that building committees require. This guide walks through the five most common steel building configurations serving faith communities in 2026, from intimate chapels to sprawling family life centers.
Why Faith Communities Are Choosing Steel in 2026
5 Popular Types of Metal Religious Buildings
1. Worship Centers and Sanctuaries
The sanctuary is the heart of any faith community, and steel construction excels at creating spaces that feel both grand and intimate. Rigid frame systems eliminate interior columns entirely, opening clear spans up to 200 feet wide. For the worshipper in the back row, that means an unobstructed view of the pulpit. For the music director, it means sound waves travel without bouncing off structural obstacles.
Acoustic performance deserves special attention here. Unlike pole barns, where sound echoes unpredictably off curved metal surfaces, a properly engineered rigid steel frame allows for strategic placement of insulation and sound-dampening panels. The result is a worship space where sermons are intelligible and music carries warmth rather than harsh reverberation.
Sanctuaries built with steel scale naturally to congregation size. A 4,000-square-foot chapel seats roughly 200 people comfortably. At the upper end, 15,000-square-foot cathedrals accommodate growing megachurches without a single interior post. The steel frame does not care whether the exterior wears brick veneer, stucco panels, or a modern glass storefront. The interior remains open, flexible, and ready for decades of worship.
2. Fellowship Halls
Fellowship halls are the workhorses of church life. On Sunday mornings they host coffee and conversation. On Saturday evenings they transform into wedding reception venues. On Wednesday nights they become community meal sites serving hundreds of neighbors. A steel building handles all of these roles without complaint.
The open layouts typical of metal buildings suit fellowship halls perfectly. Wide clear spans mean tables and chairs can be arranged in any configuration. Commercial kitchen prep areas, staging zones, and restroom cores are often pre-planned into the initial design, so the building arrives ready for its multiple roles. Many congregations also plan for future partition walls at the design stage, knowing that today’s open hall may need to become three smaller meeting rooms as the church grows. Steel framing makes that future conversion straightforward and affordable.
3. Family Life Centers
When a church decides to invest in youth and family ministry, a family life center often becomes the priority project. These recreational facilities demand high ceilings, durable surfaces, and wide-open floor plans. Steel delivers on all three counts.
Clear-span ceilings reaching 20 feet or higher accommodate basketball courts, volleyball nets, and indoor play structures without compromise. The steel frame allows for easy integration of gymnasium flooring systems, and the absence of interior columns means no blind corners where supervision becomes difficult. Youth pastors and parents can see across the entire space, a safety advantage that matters during energetic youth group nights. Family life centers built with steel also leave room for future additions: a stage for worship concerts, a climbing wall, or additional court space can be added by extending the end wall, a design feature that costs far less than a separate building addition.
4. Ministry and Education Wings
Sunday school classrooms, childcare nurseries, and administrative offices need defined, quiet spaces. Steel buildings handle this through efficient partitioning while keeping the structural benefits of a metal frame.
Interior walls framed with steel studs and packed with insulation create acoustic separation between a noisy toddler room and a neighboring adult study group. The layout can be customized to the exact number of classrooms and offices the church needs today, with end-wall designs that allow for lateral expansion when enrollment grows. Ministry wings built with steel avoid the common problem of outgrowing the building: the structure is designed from day one to extend outward without major structural redesign. That forward planning saves tens of thousands of dollars compared to retrofitting a traditional building.
5. Custom Facade Additions
One persistent misconception about metal church buildings is that they must look industrial. The reality in 2026 is entirely different. Modern steel frames accept a wide range of architectural finishes that blend seamlessly into any neighborhood.
StuccoLight and RigidRock panels replicate the texture and appearance of traditional masonry at a fraction of the cost. Brick veneers, stone accents, and glass storefronts attach directly to the steel frame, creating an entryway that feels warm and inviting rather than cold and commercial. Religious symbols including cupolas, steeples, and crosses are supported by the steel structure without compromising the roof warranty. A passerby on the sidewalk will see a traditional church building. Only the building committee knows the steel frame underneath saved the congregation 30 percent or more on construction costs.
In Stock Metal Religious Building Options
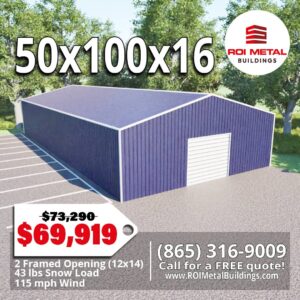
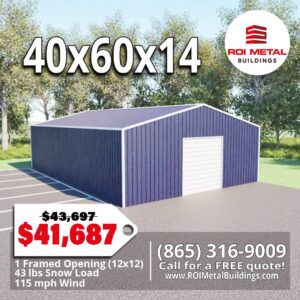
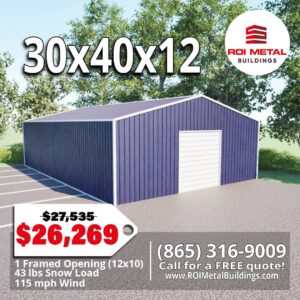
Cost Comparison: Steel vs. Traditional Church Construction
Frequently Asked Questions About Metal Religious Buildings
Can a metal church building look traditional?
Yes. Custom facades, steeples, cupolas, and architectural panels like brick veneer or stone-textured finishes allow steel buildings to replicate historic or traditional church aesthetics. The steel frame is hidden behind whatever exterior the congregation chooses.
Are metal buildings loud during rain?
Not when properly insulated. Modern fiberglass or spray foam insulation systems effectively dampen exterior noise while improving energy efficiency. A properly insulated steel sanctuary is no louder during a storm than a wood-framed building.
How long does it take to build a steel church?
Most prefabricated kits can be erected in four to eight weeks, depending on size and site conditions. Traditional construction for a similar building typically requires six to twelve months.
Plan Your Affordable Church Building for 2026
A new church building is one of the largest investments a congregation will ever make. Getting the design right while staying within budget requires a partner who understands both steel construction and the unique needs of faith communities. ROI Metal Buildings provides AISC‑certified fabrication and direct manufacturer pricing with no broker markups. Contact the team for a free design consultation and permit‑ready drawings tailored to your denomination, size requirements, and site conditions.
Start Your Church Design Consultation: Partner with ROI Metal Buildings today to bring your ministry’s vision to life with durable, cost‑efficient steel construction.