Can You Build a Barndominium for $300K? Yes – Here’s How

Can You Build a Barndominium for $300K?

Disclosure: Cost figures in this article are estimates based on typical U.S. construction pricing and recent market trends. Actual barndominium costs can vary significantly depending on location, materials, labor availability, design complexity, and site conditions. Readers should treat this information as general guidance only and consult local builders or professionals for project‑specific pricing.

If you are asking, can you build a barndominium for 300k, the short answer is yes, but the real question is how much home that budget actually buys. A $300,000 budget is not a bare-minimum scenario, and it is not an unlimited custom-home ticket either. It sits in a practical middle zone where smart decisions about design, finishes, and project management determine whether you end up with 2,000 square feet or something closer to 3,000. This article covers the square footage you can realistically expect, the cost breakdowns that make the math work, the design trade-offs that push your budget higher or lower, and the hidden expenses that catch first-time builders off guard. No hype, no sugarcoating, just a clear look at what $300K delivers in today’s barndominium market.

Table of Contents
    Add a header to begin generating the table of contents

    The Short Answer: How Big of a Barndominium Can You Build for $300K?

    A realistic target for a $300,000 barndominium budget is 2,000 to 3,000 square feet of finished living space. That range is not pulled from thin air. Our cost guidance places many barndominium builds at roughly $100 to $150 per square foot, and $300K lands naturally in the 2,000-to-3,000-square-foot zone at those numbers.

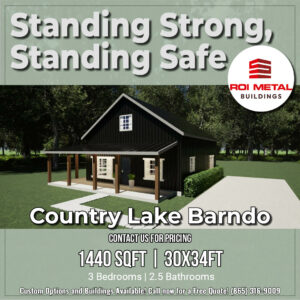
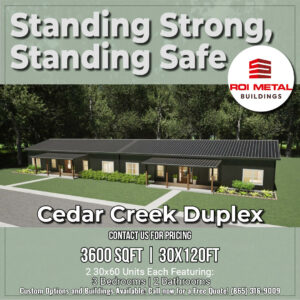
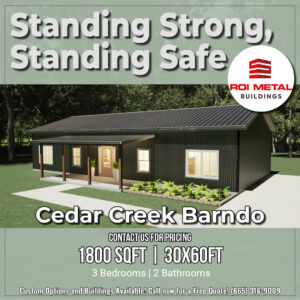
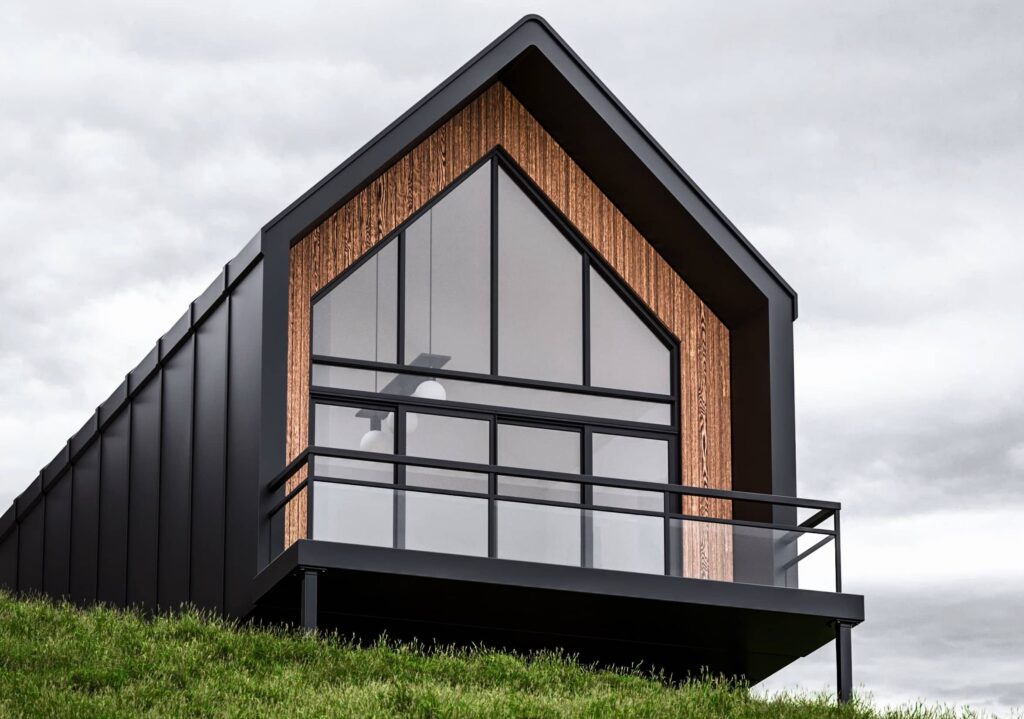
    In Stock Barndominium Options from ROI Metal Buildings

    Why $300K Is a Strong Barndominium Budget

    A $300,000 budget moves buyers past the question of how small they have to go and into the conversation about what kind of barndominium makes the most sense for their needs. At this price point, you are no longer scraping by with a stripped-down shell and hoping for the best. This budget can support three or four bedrooms in many plan types, larger open-concept living areas, comfortable kitchen and primary suite designs, and better finish flexibility across the board. You can choose mid-range materials without sacrificing the livability that makes a barndominium feel like a full-time home rather than a compromise build. That is why this price point matters so much. It is often where the conversation shifts from feasibility to design strategy, and where buyers start making decisions based on what they want rather than what they can barely afford.

    The Cost Breakdown (What $300K Actually Buys)

    The exact square footage your $300,000 budget delivers depends heavily on who manages the project and how much labor you take on yourself. Industry averages place fully finished, move-in-ready barndominiums at $140 to $220 per square foot, but your final number shifts based on the build path you choose.

    If You Act as Your Own General Contractor Plus Some DIY

    Taking on the general contractor role and handling some of the work yourself typically brings costs down to $120 to $140 per square foot. At that rate, a $300,000 budget yields 2,100 to 2,500 square feet with functional, mid-range finishes. You control labor costs directly, but you also take on the responsibility of managing subcontractors, scheduling inspections, and keeping the timeline on track. This path saves money but demands time and construction knowledge.

    If You Hire a Full-Service GC for a Turn-Key Build

    Hiring a professional builder to handle everything from permits to final walkthrough pushes costs to $150 to $165 per square foot. Your $300,000 budget then yields roughly 1,800 to 2,000 square feet for a standard turn-key package. Less hands-on work for you means more of the budget goes to labor and contractor overhead. The trade-off is a smoother process and fewer surprises if you lack construction experience.

    What Is Typically Included in a $300K Build

    At this budget level, standard inclusions often cover a concrete slab foundation, a high-quality metal shell with energy-efficient windows and insulated doors, an open-concept layout, and spray-foam insulation. Interior finishes typically include stock cabinets, laminate or basic quartz countertops, and polished concrete or luxury vinyl plank flooring. Most builds in this range follow a three-bedroom, two-bathroom configuration that balances livability with cost control.

    What Pushes the Size Toward 3,000 Square Feet

    If you want to land near the upper end of the 2,000-to-3,000-square-foot range, a few things need to go your way. A simple rectangular footprint with no bump-outs or complicated rooflines is easier and cheaper to build than a home with multiple corners, breezeways, or heavily customized forms. Practical finishes make the math work much better. Builder-grade to mid-range selections for cabinetry, flooring, tile, and fixtures keep costs predictable, while premium kitchens and luxury baths burn through square footage quickly. Manageable site conditions also matter. Flat land with easy utility access and minimal grading keeps more of the budget in the house itself rather than in dirt work and infrastructure. Starting with a strong stock plan that already fits the budget logic is almost always a better move than trying to force a custom dream design into a fixed price ceiling. Controlled exterior complexity, including minimal porches, simple rooflines, and standard window sizes, rounds out the formula for maximizing square footage.

    What Pulls the Size Back Toward 2,000 Square Feet

    On the other hand, plenty of perfectly normal decisions can shrink the barndominium you can afford. Higher-end finishes are the most common culprit. Upgraded cabinetry, premium flooring, designer tile, specialty glass, and high-end fixtures can quietly consume tens of thousands of dollars that would otherwise go toward additional living space. Complex exterior design adds cost fast. Extra rooflines, large wraparound porches, decorative transitions, and oversized windows all raise the per-square-foot price. Site work and utilities are where budget dreams get dragged back to earth. Drainage, grading, septic installation, driveway work, and utility runs can absorb $30,000 to $100,000 or more before the first wall goes up. Oversized shop or garage space also changes the equation. Garage and shop square footage can be valuable, but every dollar spent on vehicle storage is a dollar not spent on finished living area. Hiring a full-service general contractor adds $30 to $50 per square foot compared to owner-managed builds, which alone can pull a 3,000-square-foot plan down toward 2,000 square feet at the same total budget.

    Shell Cost vs. Finished Cost - Stop Mixing Them Together

    One of the most important distinctions in barndominium budgeting is the difference between shell cost and finished cost, and too many buyers get this wrong. A shell budget typically covers the structural package and some portion of the exterior envelope. It gets you the building shell, not a move-in-ready home. A finished-home budget includes the slab, insulation, electrical, plumbing, HVAC, drywall, cabinets, flooring, fixtures, labor, site prep, and all the other work required to actually live in the house. Too many buyers hear a shell number and think they just priced the entire barndominium. They did not. A $300,000 shell budget is a completely different project from a $300,000 finished-home budget, and confusing the two leads to painful mid-construction surprises. If you want to compare the shell side of the equation, BuildMax Barndominium Kits provide that pricing context. If you need the broader finished-home picture, the BuildMax cost calculator page breaks down the full range from basic to luxury. Understanding this distinction before you sign anything is one of the smartest moves a first-time builder can make.

    Hidden Costs That Can Shrink Your $300K Budget

    Even the most carefully planned barndominium budget can get blindsided by costs that do not show up in the initial square-footage estimates. Land cost is the biggest one. The $300,000 figure discussed throughout this article is for the structure itself, and the land you build on is a separate expense entirely. Site preparation is the next major line item. Clearing trees, grading the pad, installing a well and septic system, and running utilities to the build site can absorb $30,000 to $100,000 or more depending on your location and site conditions. Permitting and local fees vary widely by county and municipality, and impact fees in some areas add thousands to the total before construction begins. Utility connections for water, power, and sewer or septic are not free, and the distance from the road to your build site directly affects the cost. Financing costs also deserve attention. Loan origination fees, interest during construction, and minimum credit score requirements, often 620 or higher for construction loans, all factor into the real cost of building. Budgeting for these items upfront prevents the painful moment when your 2,500-square-foot plan shrinks to 1,800 square feet because site work ate a third of the budget.

    How Does a $300K Barndominium Compare to a Traditional Home?

    Barndominiums are generally cheaper per square foot than traditional stick-built homes, with typical ranges of $100 to $150 per square foot compared to $150 to $250 or more for conventional construction. A $300,000 traditional home might yield 1,500 to 2,000 square feet in many markets, while a barndominium at the same budget often delivers more living space for the same money. The cost advantage comes from simpler rooflines, open layouts that reduce interior framing and finishing complexity, and the efficiency of metal building systems. However, traditional homes may hold higher resale value in some suburban markets where buyers expect conventional construction. The barndominium cost advantage is strongest in rural and semi-rural areas where land is more affordable, site conditions are simpler, and buyers value the durability and low maintenance of metal construction. If you are weighing barndominium construction against a traditional build, the square-footage math favors the barndominium in most scenarios, but the resale conversation depends heavily on your specific location.

    Tips for Maximizing Your $300K Barndominium Budget

    Getting the most out of a $300,000 budget comes down to disciplined decisions made early in the process. Start with a stock plan that already fits the budget logic rather than paying for custom design work that pushes you past your ceiling before construction even begins. Keep the footprint simple and rectangular. Every additional corner, bump-out, and roofline change adds labor and material costs that eat into finished square footage. Choose builder-grade to mid-range finishes for the initial build. You can upgrade countertops, fixtures, and flooring later when the budget allows, but you cannot easily add square footage after the fact. Acting as your own general contractor or managing subcontractors directly can save 10 to 20 percent on labor costs, though this path requires time and a willingness to learn the process. Budget for site work upfront rather than treating it as an afterthought. Knowing your land preparation, utility, and septic costs before you finalize the house plan prevents the painful downsizing that happens when site work surprises show up mid-project. Finally, compare kit versus custom build costs before committing to a path. In many cases, a well-designed kit provides better value than a fully custom approach at this budget level.

    Frequently Asked Questions

    Yes, barndominiums typically cost $100 to $150 per square foot compared to $150 to $250 or more for traditional stick-built homes. The savings come from simpler construction methods, efficient metal building systems, and reduced framing and finishing complexity.

    A traditional stick-built home at $150 to $200 per square foot yields roughly 1,500 to 2,000 square feet at a $300,000 budget, which is less living space than a barndominium typically delivers for the same money.

    A $300,000 barndominium is typically a three-bedroom, two-bathroom open-concept home with mid-range finishes, a metal roof, simple exterior lines, and energy-efficient construction. The exact appearance varies by plan selection and finish choices, but the core configuration remains consistent across most builds in this budget range.

    Start Planning Your $300K Barndominium Today

    A $300,000 budget is a strong, realistic foundation for a barndominium that delivers 2,000 to 3,000 square feet of finished living space with smart design and disciplined decisions. The key is understanding the trade-offs before you start, knowing the difference between shell and finished costs, and budgeting for site work and hidden expenses from day one. Explore stock plans that fit the $300K range, and run your own numbers before committing to a design path. Contact ROI Metal Buildings to customize a Barndominium for any budget, or choose from our selection of in-stock metal barndominiums.
    This field is for validation purposes and should be left unchanged.
    Name(Required)
    Email(Required)
    Shipping Info (State/Zip)(Required)
    Read More
    Can You Build a Barndominium for $300K?
    Can You Build a Barndominium for $300K? Yes – Here’s How
    You can build a barndominium for $300K, but the key is smart planning. This guide breaks down realistic square‑footage targets, cost ranges, and design choices ...
    Read More →
    Metal Religious Buildings
    Popular Types of Metal Religious Buildings: Affordable Church Construction in 2026
    This guide highlights the five most common steel building configurations used by congregations in 2026, from small chapels to large family life centers.
    Read More →
    Cold Formed Steel vs Red Iron
    Cold Formed Steel vs Red Iron: Which Metal Building Is Right for You?
    Cold‑formed steel vs red iron: compare strength, cost, build speed, and best uses to choose the right metal building for your barndominium, warehouse, or workshop.
    Read More →
    More posts

    Stay on the forefront of industry trends by checking out our latest content