

36′ × 60′ × 14′
Commercial Buildings
Merriman, NE Verified ROI Client
Restaurant-40′ x 60′ North Carolina
Commercial · Restaurant
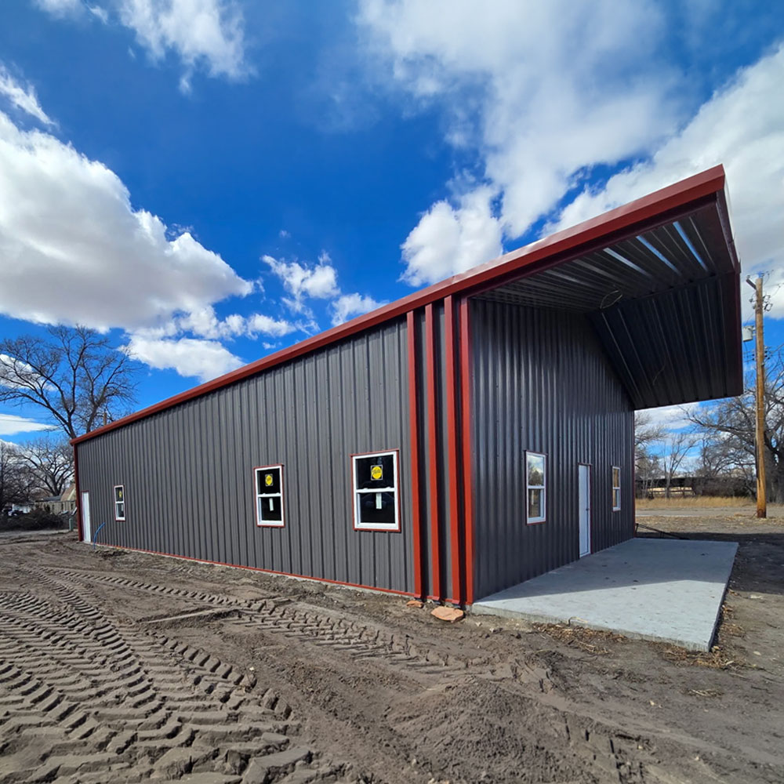
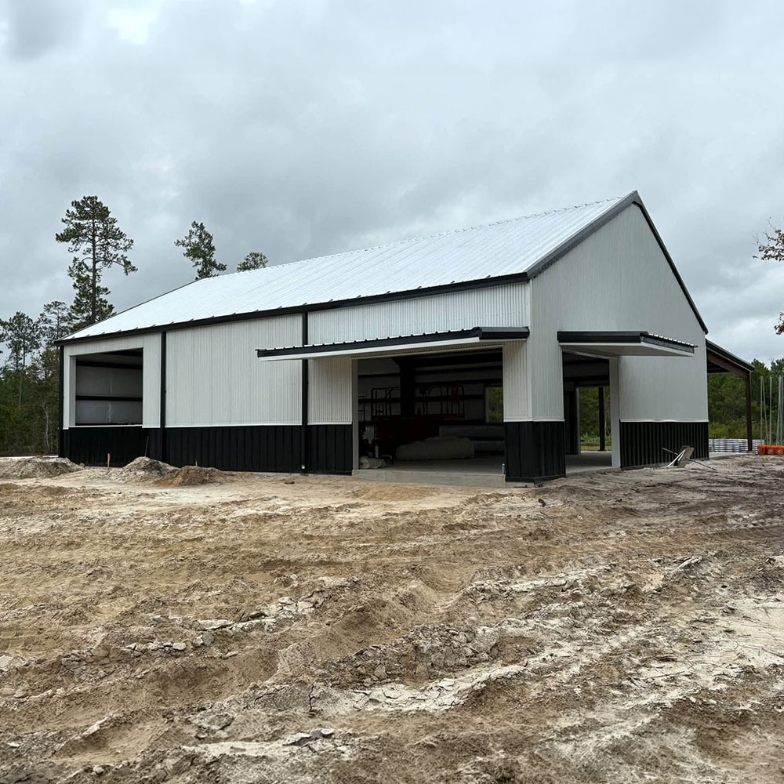
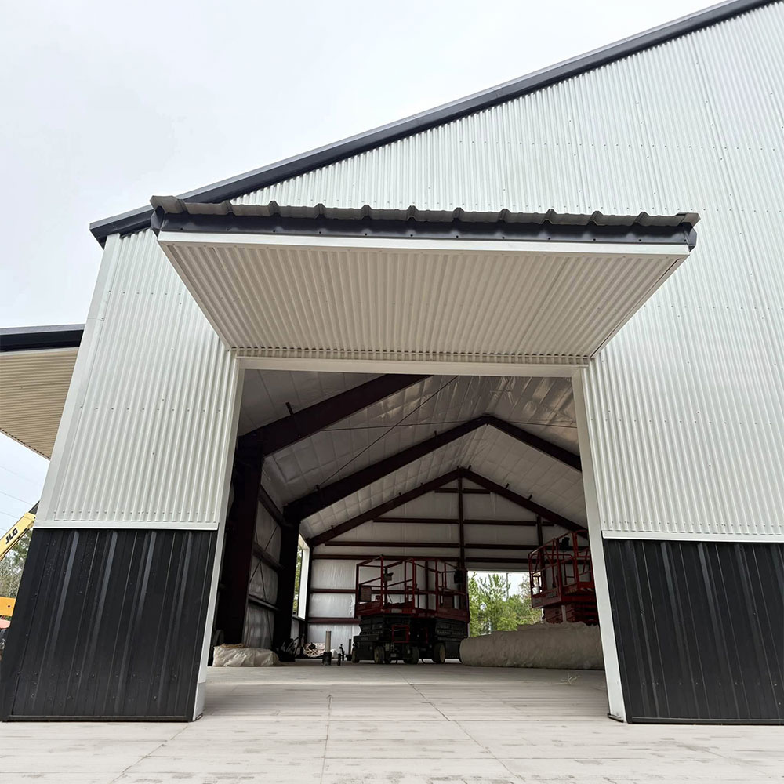
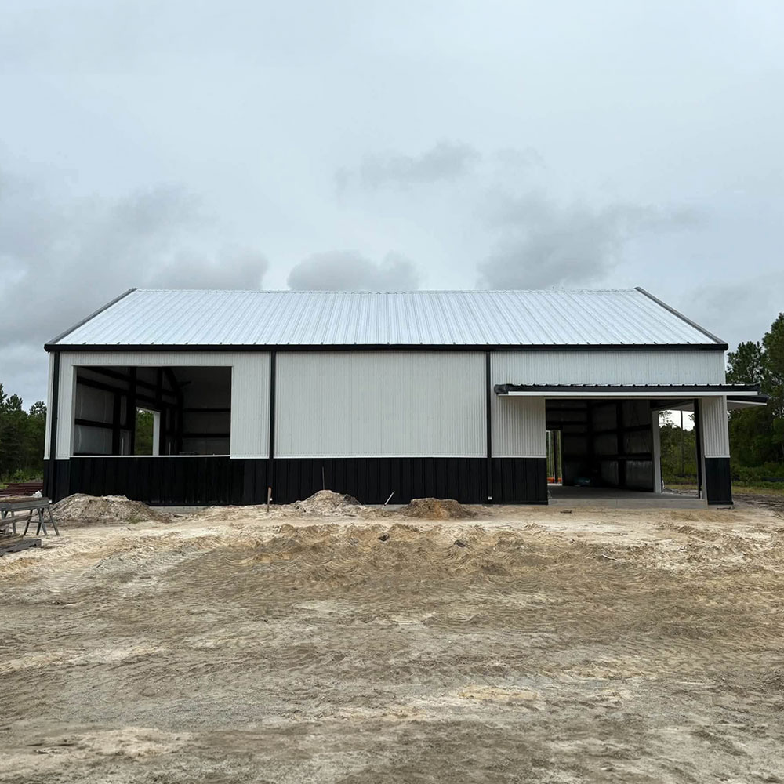
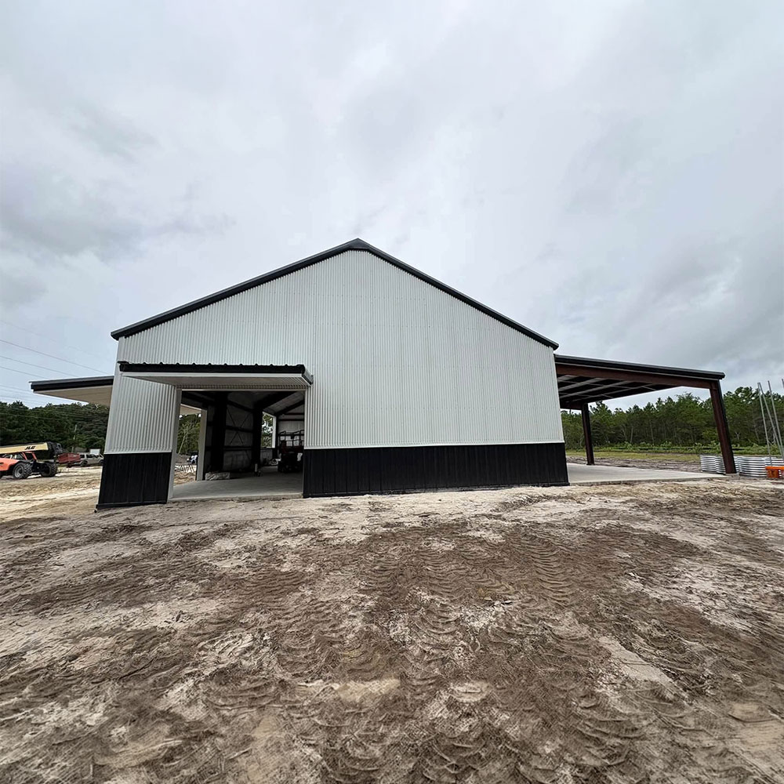
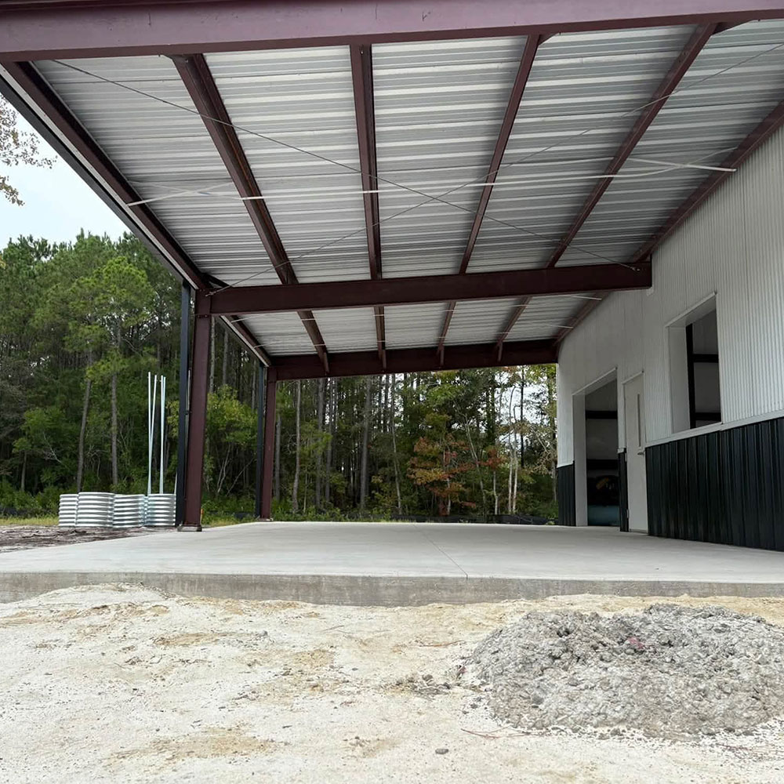
This red-iron restaurant building in North Carolina is 40′ x 60′ with a 14-foot eave and a 6:12 roof pitch. A 20′ x 41′ lean-to along the front gives guests covered outdoor seating, and a black wainscot sets off the white walls.
Get a free accuracy review. We’ll flag gaps, hidden costs, and code issues.
The owner needed a restaurant with large openings and big windows, (3) walk doors, and covered outdoor space where guests can eat, all finished in a clean black-and-white color scheme.
The building is designed to a 150-mph wind rating, Exposure D, and Seismic Design Category B, under the North Carolina Building Code 2018. With (4) overhead openings, a 14′-8″ window opening, and (2) below-eave canopies, the framing has to carry the wind load around a lot of openings.
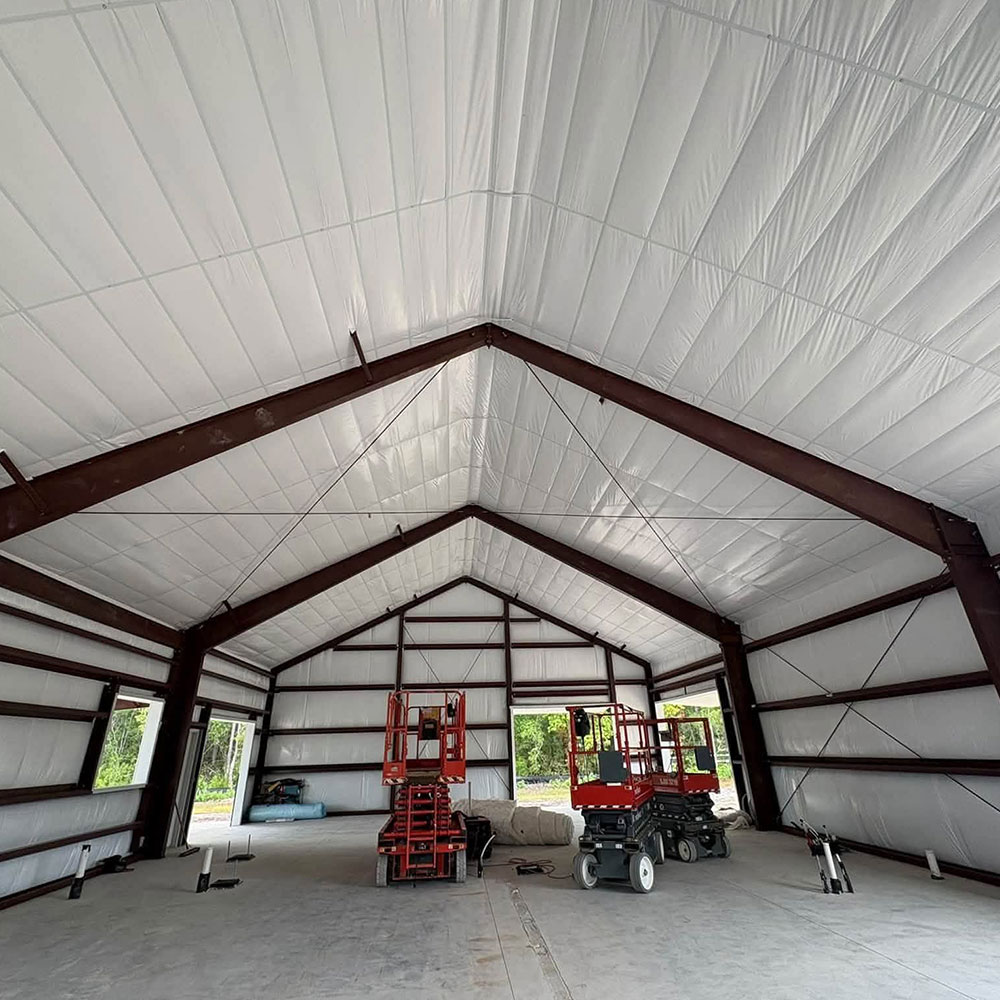
Instead of quoting a single manufacturer, ROI priced the building with several and chose the one that best matched the owner’s layout, budget, and local codes. Red-oxide frames with cable bracing carry the wind loads, and the 6:12 pitch gives the dining room a traditional roof line. The 20′ x 41′ lean-to adds covered seating along the front sidewall, and black trim, gutters, and downspouts finish the white walls.
The building was delivered in 2026, giving the owner 3,223 square feet of dining room and covered outdoor seating.
Covered outdoor seating lets a restaurant serve more guests in more weather, and here it is built into the same steel frame.
Send us your size and zip code and we’ll return an engineered, accurate quote.