Framing Inside a Metal Building: Wood, Steel & Hybrid Options

Framing Inside a Metal Building
When you buy a metal building, you gain a shell engineered for decades of durability against wind, snow, and seismic forces. What you do not get is a finished interior ready for drywall, electrical outlets, or room partitions. That work falls to you or your contractor, and it starts with a single decision: how to approach framing inside a metal building. The answer is rarely all steel or all wood. Most successful projects use a hybrid strategy, placing steel where structural integrity matters most and wood where traditional finishes, lower costs, and faster construction make the most sense. This guide walks through every practical option, from attachment methods and insulation sequencing to cost ranges and the code considerations that govern hybrid construction in 2026.
Table of Contents
    Add a header to begin generating the table of contents

    Why Interior Framing Matters in a Metal Building

    A bare metal interior creates real problems. Sound reverberates off corrugated panels, condensation forms when warm indoor air hits cold steel, and there is no cavity for running electrical wiring or plumbing supply lines. Insulation alone cannot solve these issues without a framing system to hold it in place and support wall finishes. Proper interior framing transforms an empty shell into a series of defined, functional rooms. It carries drywall or paneling, provides nailing surfaces for trim and cabinetry, and creates chases for mechanical systems. A well-framed interior also raises resale value substantially. Buyers see a finished, livable space rather than a utilitarian steel box. The framing choice you make now affects maintenance cycles, moisture performance, and energy bills for the life of the building.

    Understanding Your Metal Building Shell Before Framing

    Column-Free Construction and What It Means for Framing

    Pre-engineered metal buildings offer clear spans up to 200 feet with no interior load-bearing columns. This open volume is the single greatest advantage for interior planning. Because the rigid steel frame carries all roof and wall loads, every interior wall you build is non-load-bearing by default. You can place partitions anywhere the floor plan requires, change room sizes later, or leave large areas open without compromising structural integrity. If the building height allows it, adding a second story or loft becomes a straightforward framing project rather than a structural engineering challenge. The steel shell does the heavy lifting; your interior framing simply divides the space.

    Primary vs. Secondary Steel Members

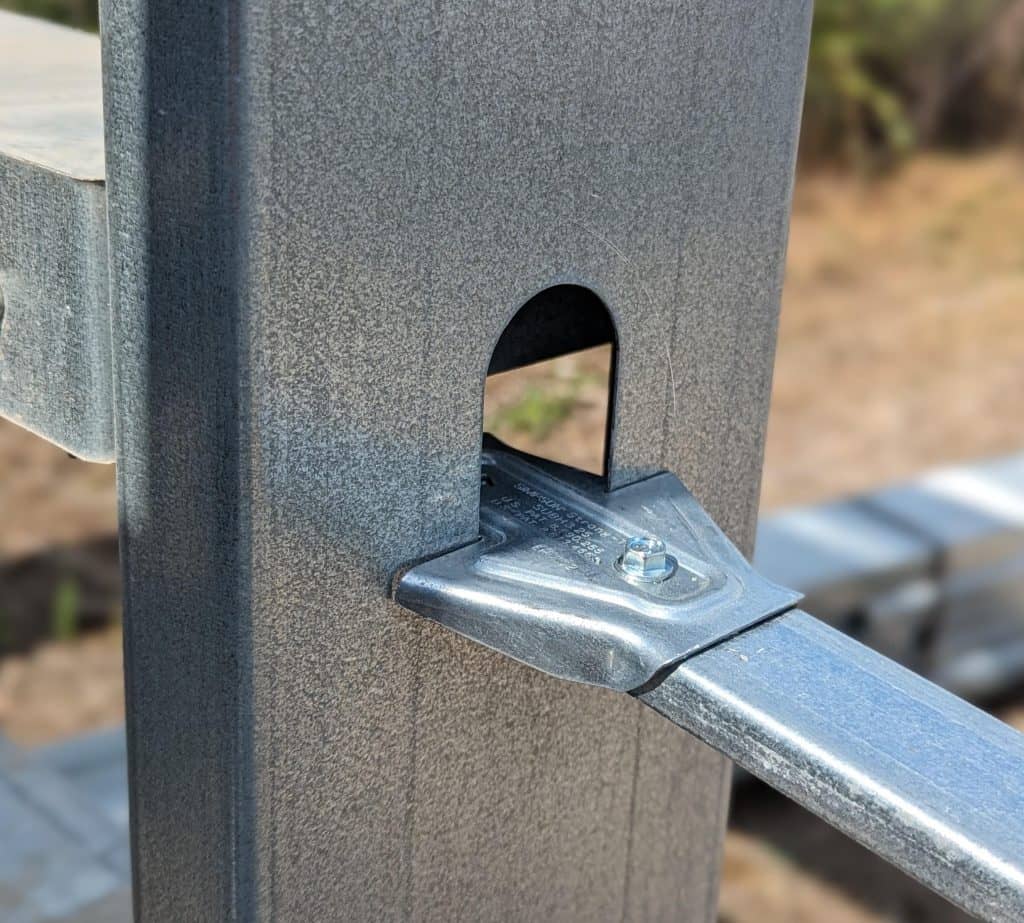
    Primary framing consists of the rigid steel beams, often I-beam sections, that form the building’s skeleton. Secondary members include horizontal wall girts and roof purlins, typically Z- or C-shaped sections that support the exterior metal panels. These girts are the surfaces you will attach interior framing to, so their spacing matters enormously. Standard girt spacing varies by manufacturer but often falls at 4, 5, or 6 feet on center. Some suppliers will engineer tighter girt spacing, such as 24 or 32 inches on center, specifically to eliminate the need for additional wood framing behind drywall. Requesting this during the design phase can save thousands in lumber and labor later.
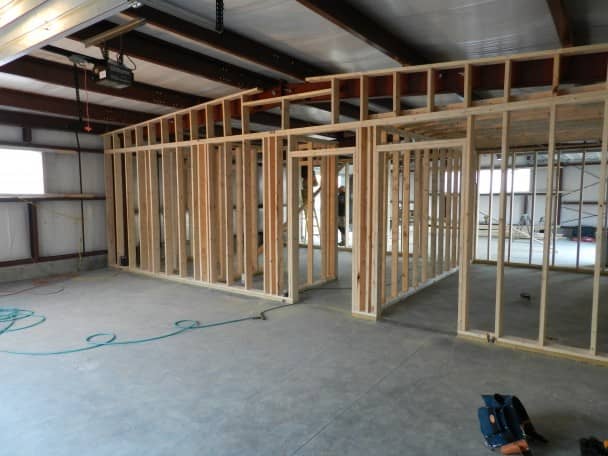
    Wood Framing Inside a Metal Building
    Edgartown Golf Club

    Wood Framing Inside a Metal Building: The Hybrid Approach

    Wood framing remains the most common choice for finishing metal building interiors. It allows builders to use standard residential construction techniques: 2×4 studs at 16 inches on center, familiar nailing patterns, and off-the-shelf electrical boxes. Drywall installers understand wood studs. Trim carpenters prefer them. The material cost runs lower than steel studs, and the thermal break provided by wood reduces conductive heat loss through the wall assembly. For non-load-bearing partition walls, room dividers, and second-story loft framing, wood delivers the best balance of affordability and workability.

    When Wood Framing Makes the Most Sense

    Wood framing excels in residential conversions: barndominiums, guest quarters, home offices, and in-law suites where the interior must feel indistinguishable from a traditional house. Any space requiring tile backer board, heavy cabinetry, or wall-mounted televisions benefits from the solid anchoring that wood provides. Multi-room layouts with hallways, closets, and bathrooms are faster to frame with wood, and changes during construction are easier to accommodate. Budget-conscious projects almost always lean toward wood, since steel stud framing typically costs 40 to 60 percent more for materials alone. If you plan a second-story loft within the building envelope, wood floor joists and subflooring offer a proven, cost-effective system that local contractors already know how to build.

    Attachment Methods for Wood to Steel

    Several reliable methods exist for connecting wood framing to the steel girts of a metal building. The blocking method is the most widely used: screw horizontal 2×4 or 2×6 blocking directly to the face of the wall girts using self-tapping screws, then nail vertical studs to that blocking as you would to a standard sole plate. The post block method solves a specific problem that occurs when the first girt sits high, often at 8 feet above the slab. Builders cut 4×4 posts into short blocks, glue and screw them to the concrete below the girt, and create a flush vertical plane for attaching plywood or studs. The hat channel method uses metal furring channels screwed horizontally across the girts; wood studs or drywall then attach to the channels. When girts are spaced at 24 inches on center or less, some builders skip studs entirely and screw plywood or OSB directly to the girts, creating a continuous nailing surface for finishes. Every method requires pressure-treated lumber for the bottom plate wherever wood contacts the concrete slab.

    Critical Considerations for Wood Framing in Steel Buildings

    One rule separates durable installations from callbacks: never tie wood framing rigidly to the bottom of roof purlins. Metal buildings flex under snow loads and wind uplift. If your interior partition walls or ceiling framing are fastened to the roof structure, that movement transfers into the drywall and causes cracks, often within the first year. Instead, frame interior walls short of the roof structure or use slip connections that allow independent movement. Ceiling joists present a related problem. Without lateral bracing, long joists can roll or twist under load. A technique known as hog troughing places solid blocking at the midpoint of the ceiling joist span, locking the joists together and preventing rotation that would telegraph through the drywall as seam cracks. In kitchens, an interior wall housing a range may need to be framed as a double wall to accommodate the vent hood ducting, since routing a duct through a single 2×4 cavity is rarely possible. Finally, install a vapor barrier between the steel girts and any wood framing. Condensation forms on the steel, and without a barrier, that moisture wicks into the wood, promoting rot and mold.

    Steel Framing Inside a Metal Building: The All-Metal Option
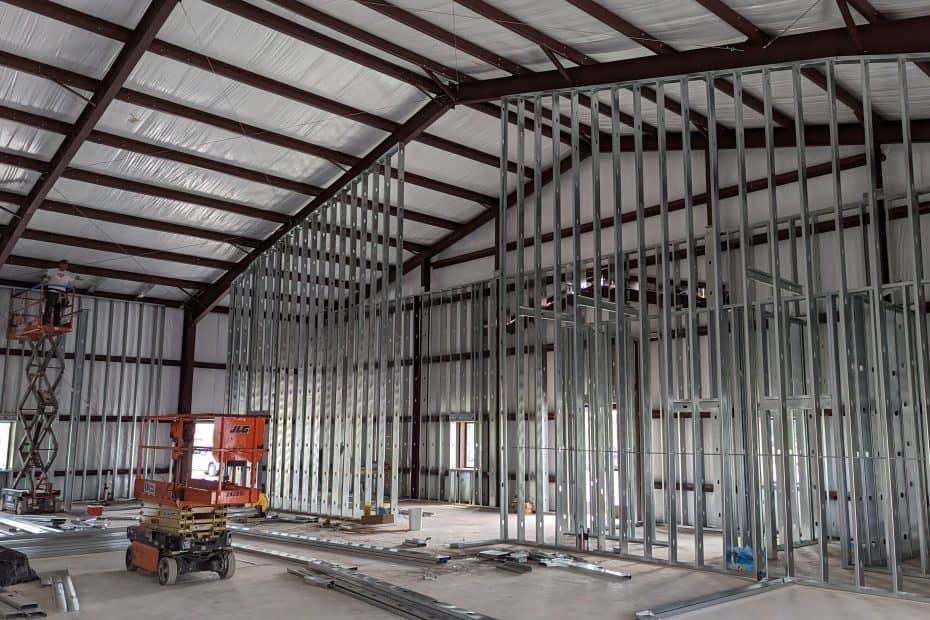
    Metal Framing Inside a Metal Building
    US Frame Factory
    Steel stud and track systems designed for interior partition walls offer a different set of trade-offs. Steel studs share the same coefficient of thermal expansion as the building shell, so they move together through temperature cycles without creating stress points. They are non-combustible, immune to termites and fungal rot, and dimensionally stable in high-humidity environments. The material cost runs higher than wood, and installation requires metal-cutting blades and self-tapping screws rather than nails. However, steel studs are lighter per linear foot and often straighter than lumber, which can speed layout in large commercial spaces.

    When to Choose Steel Interior Framing

    Steel framing makes sense in commercial occupancies where building codes require fire-rated wall assemblies. It performs well in unconditioned shops, wash bays, and equipment storage buildings where moisture exposure is routine. In regions with heavy termite pressure, steel eliminates the risk of hidden structural damage. Projects that anticipate frequent interior reconfiguration, such as flex office spaces or gymnasiums, benefit from steel studs because they are easier to unscrew and relocate than nailed wood assemblies. The durability argument also favors steel in high-traffic industrial settings where wall damage from forklifts or equipment is a real possibility.

    Flexible Framing Systems for Adaptable Interiors

    Not every metal building interior needs permanent walls. Movable wall panels and sliding partition systems allow a single open space to serve multiple functions. These systems use overhead tracks or floor-mounted channels to support panels that fold, slide, or stack out of the way. Commercial office tenants, indoor sports facilities running concurrent classes, and event venues all benefit from the ability to reconfigure room layouts in minutes. The panels work with any flooring surface, from stained concrete to commercial carpet, and they require no demolition when needs change. While the per-linear-foot cost exceeds fixed framing, the long-term flexibility often justifies the premium for businesses with evolving space requirements.

    Insulation Strategies That Work with Interior Framing

    Insulation Options for Wood-Framed Interiors

    Fiberglass batt insulation remains the most affordable and widely available option. It fits neatly between wood studs and installs with minimal specialized equipment. Spray foam insulation provides superior air sealing and higher R-values per inch, but it demands careful application against steel. Closed-cell spray foam acts as its own vapor barrier, while open-cell foam does not. If spray foam is applied directly to the interior face of the metal wall panels, it can trap moisture against the steel and accelerate corrosion. A better approach in many climates pairs a thin layer of closed-cell spray foam for air sealing with fiberglass batts for the balance of the thermal performance. Rigid foam boards installed between the girts and the wood framing create a continuous thermal break that interrupts conductive heat loss through the steel, a topic covered in more detail in discussions of thermal bridging in metal buildings.

    Moisture Management in Hybrid Construction

    Condensation is the primary durability threat in any hybrid wood-and-steel wall assembly. It occurs wherever warm, humid interior air reaches a surface cooled below the dew point, typically the interior face of the exterior steel panels. The vapor barrier must be installed on the warm side of the insulation, which in most US climates means toward the interior. Proper ventilation of enclosed wall cavities reduces trapped moisture, and sill gaskets between pressure-treated bottom plates and the concrete slab prevent capillary wicking. In the humid Southeast and Gulf Coast regions, supplemental dehumidification is often necessary to keep interior humidity below the threshold where condensation becomes a persistent problem.

    Cost Considerations for Framing Inside a Metal Building

    Wood framing materials for interior partition walls typically run between $3 and $8 per square foot of wall area, depending on stud spacing, lumber grade, and regional pricing. Steel stud materials range from $5 to $12 per square foot. Labor adds 50 to 100 percent to those figures in most markets, with total installed costs for framing and finishing a barndominium interior landing between $15 and $40 per square foot of floor area. The wide range reflects differences in room count, ceiling height, insulation type, and finish level. A significant cost-saving strategy is to have the building supplier engineer girts at 24-inch spacing during the design phase. This eliminates the need for interior wood stud walls behind drywall in many cases, since the girts themselves can serve as attachment points. Second-story framing adds substantial cost but increases usable square footage at a lower per-foot rate than expanding the building footprint.

    Electrical and Plumbing Integration in Framed Metal Buildings

    Running electrical wiring through wood studs follows standard residential practices: drill holes through the center of studs, install nail plates where wires pass within 1.25 inches of the stud face, and mount boxes directly to the framing. For steel studs, use listed grommets or bushings at every penetration to prevent wire insulation damage from sharp metal edges. Plumbing supply and drain lines should be routed and pressure-tested before insulation and drywall close the wall cavities. Coordinate with local building officials on fire-blocking requirements, which typically mandate horizontal blocking in stud cavities at 10-foot intervals and at floor and ceiling lines. Consider installing conduit runs to accessible junction boxes for future wiring additions, particularly in commercial spaces where tenant fit-outs change periodically.

    Pre-Construction Checklist Before You Start Framing

    Verify that your building permit covers the interior framing scope and that local codes accept hybrid wood-steel construction. Check HOA covenants and municipal zoning for any restrictions on metal building exteriors; some jurisdictions require facade treatments like brick, stone veneer, or stucco panels. Draw your floor plan to scale, locating every wall, door, window, and plumbing fixture before ordering materials. Confirm that the building eave height accommodates any planned second-story framing with adequate headroom. Order pressure-treated lumber for all bottom plates, sill gaskets, vapor barrier, and insulation in advance to avoid delays. Schedule rough-in inspections for electrical and plumbing before calling for a framing inspection, since most jurisdictions require MEP rough-ins to be visible during the framing review. Ask your building supplier for the as-built girt spacing and any attachment recommendations specific to your building model.

    Frequently Asked Questions About Framing Inside a Metal Building

    Yes, provided the building height accommodates the floor structure and the steel frame is designed for the additional load. Interior floor framing is typically wood and must be structurally independent of the roof purlins.

    For non-load-bearing interior partition walls, wood framing is entirely appropriate. The steel frame carries all structural loads; interior walls serve only as space dividers and finish supports.

    Expect a total range of $15 to $40 per square foot of floor area for framing and finishing, depending on material choices, room complexity, and local labor rates.

    Yes. A vapor barrier prevents condensation that forms on the steel from migrating into the wood framing, where it would cause rot and mold over time.
    Choosing the Right Framing for Your Metal Building

    Wood framing offers the most accessible path to a traditionally finished interior at a lower material cost. Steel framing delivers fire resistance, moisture immunity, and long-term dimensional stability for demanding environments. Most metal building owners land on a hybrid approach: steel where the shell demands it, wood where the living happens. The success of any interior framing project depends less on the material choice than on the details: isolating interior walls from roof movement, managing condensation with proper vapor barriers, and planning mechanical rough-ins before the drywall goes up. Work with your building supplier early to optimize girt spacing for your finish plans. The decisions you make during framing will determine whether your metal building feels like a finished home or remains a shell with potential.

    Metal Building Quote Request

    This field is for validation purposes and should be left unchanged.
    Name(Required)
    Email(Required)
    Shipping Info (State/Zip)(Required)
    More posts

    Stay on the forefront of industry trends by checking out our latest content