What Are C-Channel and I-Beam Building Frames?
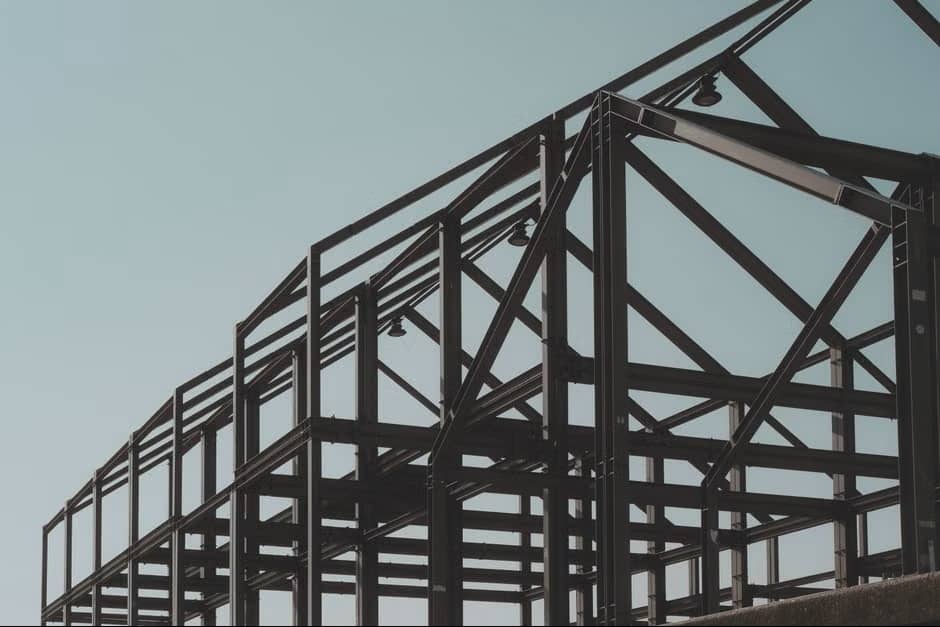
C-channel framing uses cold-formed steel channels as the primary structural members. A single C-channel has an open cross-section and relatively low torsional strength, so in primary framing applications, builders almost never use a single channel alone. Instead, they pair two channels together. The most common configurations are toe-to-toe, where the flanges face outward to form an I-shape, or nested face-to-face, creating a boxed or tube-like section. These doubled sections serve as the columns and rafters in what the industry often calls double C-channel or boxed C-channel buildings.
I-beam framing, by contrast, relies on hot-rolled steel beams with a distinctive tapered profile. The depth of the beam varies along its length, following the bending moment diagram for the specific building. This puts more steel where the stresses are highest and less where it is not needed. These red iron frames are heavier, thicker, and engineered from the start for higher load capacities. When comparing quotes, knowing these terms helps you identify exactly what each supplier is offering.
Key Structural Differences: C-Channel vs I-Beam
Strength and Load Capacity
Torsional Resistance
Weight and Material Efficiency
Engineering and Customization Approach
I-beam pre-engineered metal building frames are custom-designed per project using structural engineering software. Each building is engineered for its specific location, snow load, wind speed, and clear-span requirements. This site-specific approach produces a frame that meets the exact demands of the site and the building code.
C-channel buildings rely more on standardized, pre-set designs with fixed spans and gauge combinations. Less site-specific engineering is involved, which keeps costs down but limits flexibility. The frames are often sold as bolt-together kits that arrive with pre-punched connections and require less specialized labor to erect, a key selling point for budget-conscious or DIY buyers. I-beam frames require engineered drawings, stamped calculations, and typically a professional erection crew. This adds cost but ensures the building meets code for its intended use and delivers predictable structural performance over decades.
Cost Comparison: C-Channel vs I-Beam Buildings
Typical Applications: When to Choose Each System
Best Uses for C-Channel Buildings
C-channel framing excels in smaller, lighter-duty applications where cost matters more than large clear-span capability. Typical projects include small garages and hobby shops in the 20- to 30-foot-wide range, carports, RV covers, and equipment shelters. Light-duty agricultural buildings like hay storage and equipment sheds also fit this category well. DIY projects where the owner plans to self-erect are a natural match, as are budget-constrained projects where clear-span width is not the driving requirement.
Best Uses for I-Beam (Red Iron) Buildings
I-beam framing is the go-to choice for large workshops and commercial metal buildings requiring clear spans of 40 feet or more. Buildings with high eave heights of 14 feet or above, heavy snow load regions across the northern US and mountain states, and high wind load areas along the coast or in hurricane-prone zones all benefit from red iron engineering. Structures requiring overhead cranes, mezzanines, or second stories demand the load capacity that only I-beam frames can provide. Any application where maximum interior column-free space is a priority points toward I-beam.
Limitations and Trade-Offs
How to Decide: A Practical Decision Framework
Start by defining your clear-span requirement. Under 30 feet? C-channel is a strong contender. Over 40 feet? I-beam is likely required. Next, check your local building codes and snow and wind loads. C-channel may not meet code in high-load zones for larger spans. Assess your budget and labor situation. DIY-friendly C-channel can save thousands; I-beam requires professional installation. Consider future use. If you might add a mezzanine, crane, or expand the building later, I-beam offers more flexibility. Finally, get quotes for both systems from reputable metal building suppliers. Compare not just price but included engineering, warranty, and delivery terms. For guidance on evaluating those quotes, our article on how to vet a metal building quote can help you spot red flags before you commit.
Frequently Asked Questions
Can a C-channel be used as a beam?
Yes, but primarily for lighter loads and shorter spans. C-channels are commonly used as beams in frames, vehicle chassis, and secondary supports, but they are not ideal for heavy loads or long spans due to limited bending and torsional strength. In metal buildings, double C-channel sections are used as primary beams but with clear span limits that a supplier should verify against your local loads.
Is an I-beam stronger than a C-channel?
Yes, definitively. Multiple engineering sources confirm I-beams are stronger, more efficient per unit weight, and have better torsional resistance. As one structural forum user put it, "I-beam is stronger than C-channel, and has less tendency to torque." This holds true for both single sections and the doubled configurations used in building frames.
What is the difference between C-section and I-beam framing?
The shape difference is fundamental: C-channel has an open side resembling a squared letter C, while I-beam has a symmetrical cross-section resembling a capital I. Beyond shape, C-channel is lighter and cheaper, I-beam handles heavier loads and longer spans, and I-beam offers superior torsional resistance. In metal buildings, C-channel frames are typically cold-formed and uniform in depth, while I-beam frames are hot-rolled and often tapered to follow the bending moment diagram.
Final Verdict: C-Channel vs I-Beam for Your Metal Building
For small, budget-conscious projects under 30 feet wide with moderate loads, C-channel framing, whether double or boxed, offers excellent value and a DIY-friendly path to ownership. For large clear-span buildings, heavy loads, or demanding environmental conditions, investing in I-beam red iron framing delivers proven performance and engineering flexibility. The c-channel vs ibeam decision ultimately comes down to span, load, budget, and future plans, not a universal better choice. Work with a reputable metal building supplier who can provide engineered drawings and load calculations for either system to ensure your building meets local code. If you are still weighing material options, our guide to steel types for metal buildings offers a broader look at how different framing materials compare across the full range of building applications.