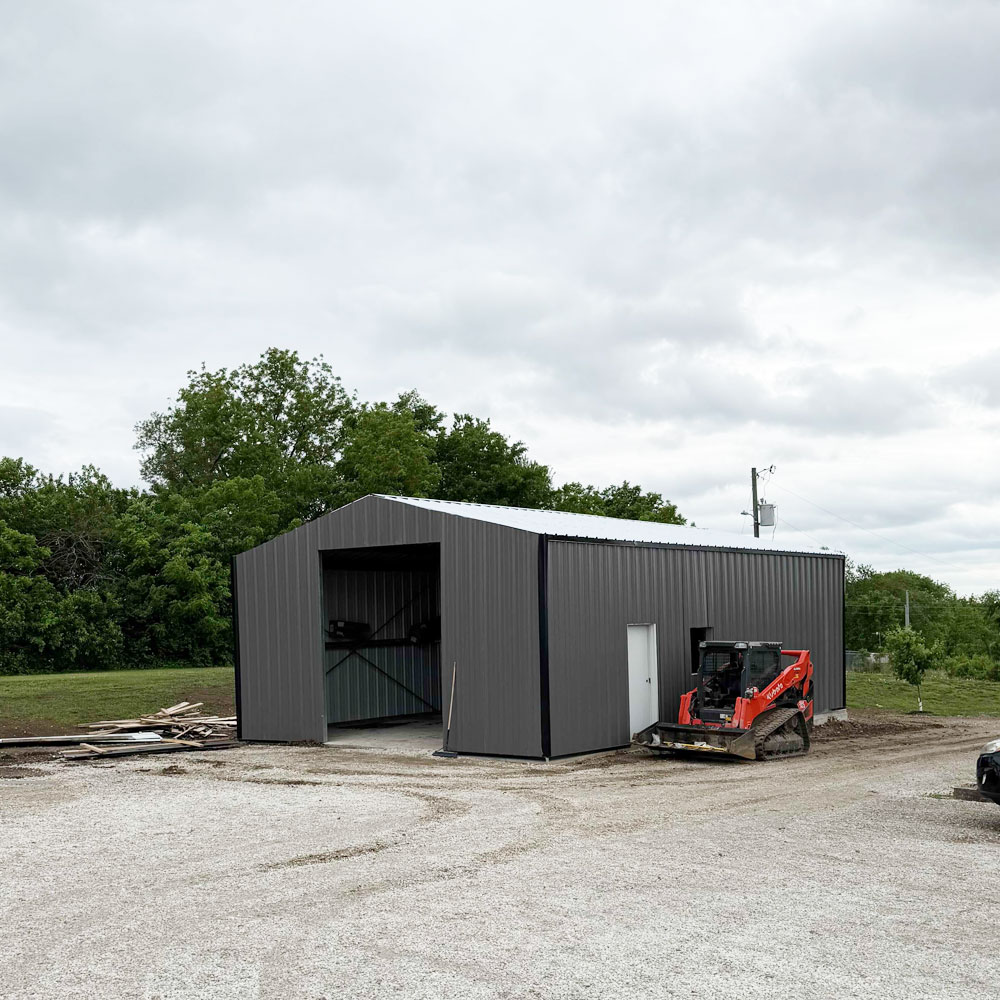


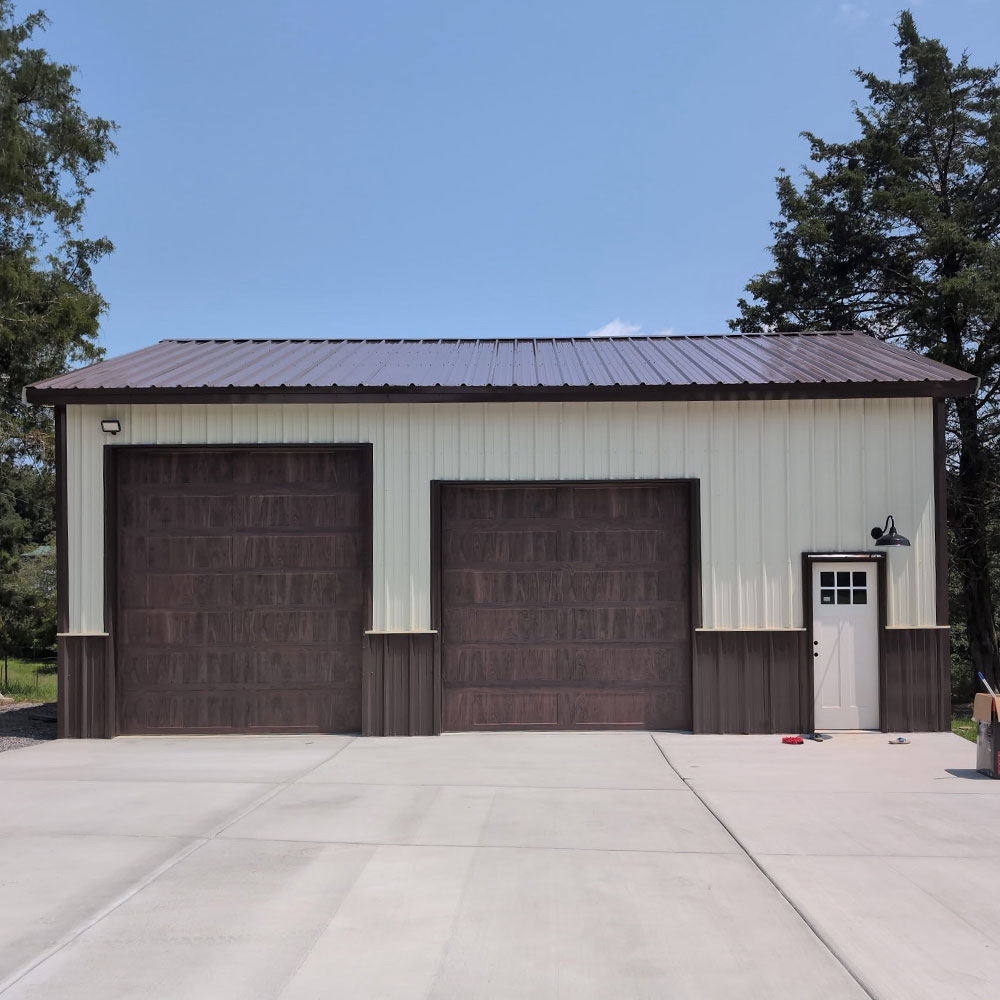
30′ × 35′ × 14′
Personal Buildings
Charleston, TN Verified ROI Client
Aircraft Hangar-16′ x 50′ Lenoir City, TN
Personal · Aircraft Hangar
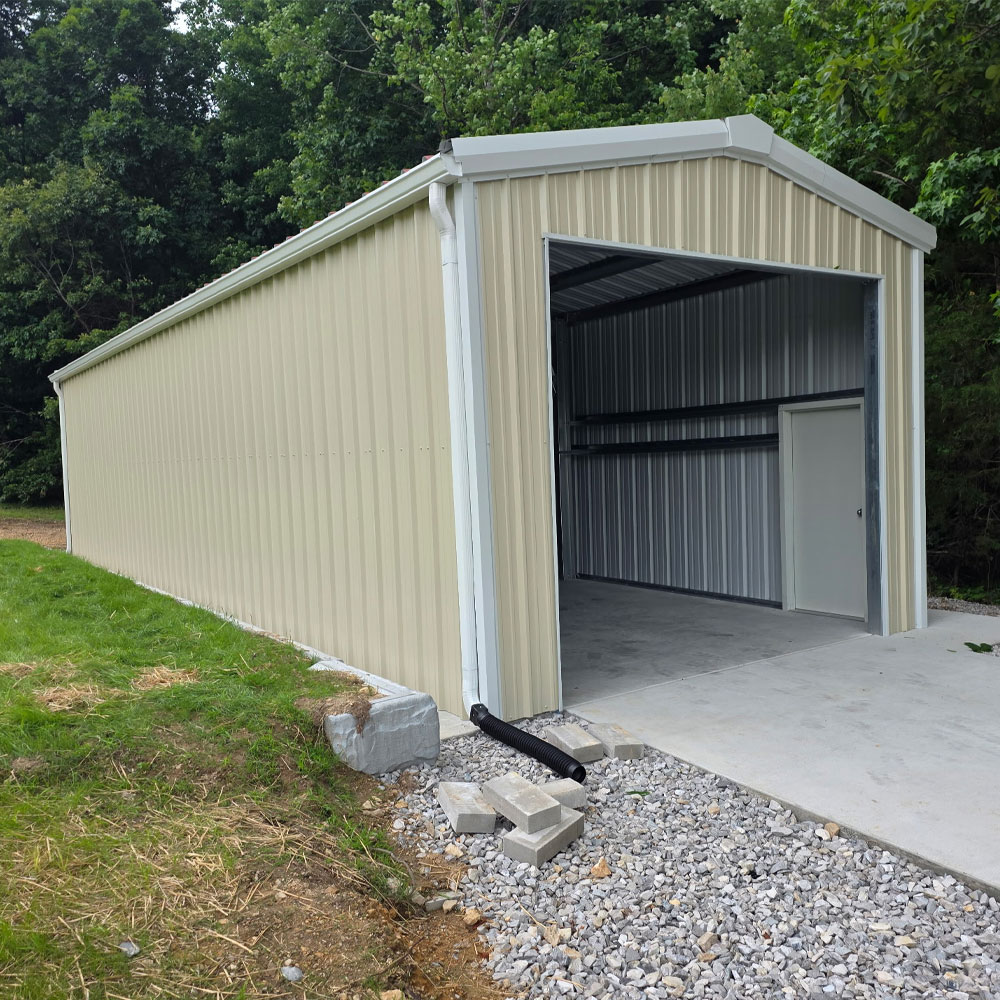
This 800-square-foot cold-form building in Lenoir City, Tennessee is a hangar for a private helicopter. It is 16 feet wide and 50 feet long with a 12-foot eave, and its dimensions were set to fit the aircraft.
Get a free accuracy review. We’ll flag gaps, hidden costs, and code issues.
The property is residential, and the owner uses this building to store and maintain a private helicopter. The building had to be exactly these dimensions to fit the helicopter properly, with a tall overhead door at the end and a walk door for everyday use.
The building is designed to a 104-mph wind rating, a 24-psf ground snow load, and Seismic Design Category C. Because the helicopter sets the size, the overhead door was also adjusted twice during the order, from 12′ x 14′ to 12′ x 12′ and then to a final 12′ x 10′-6″.
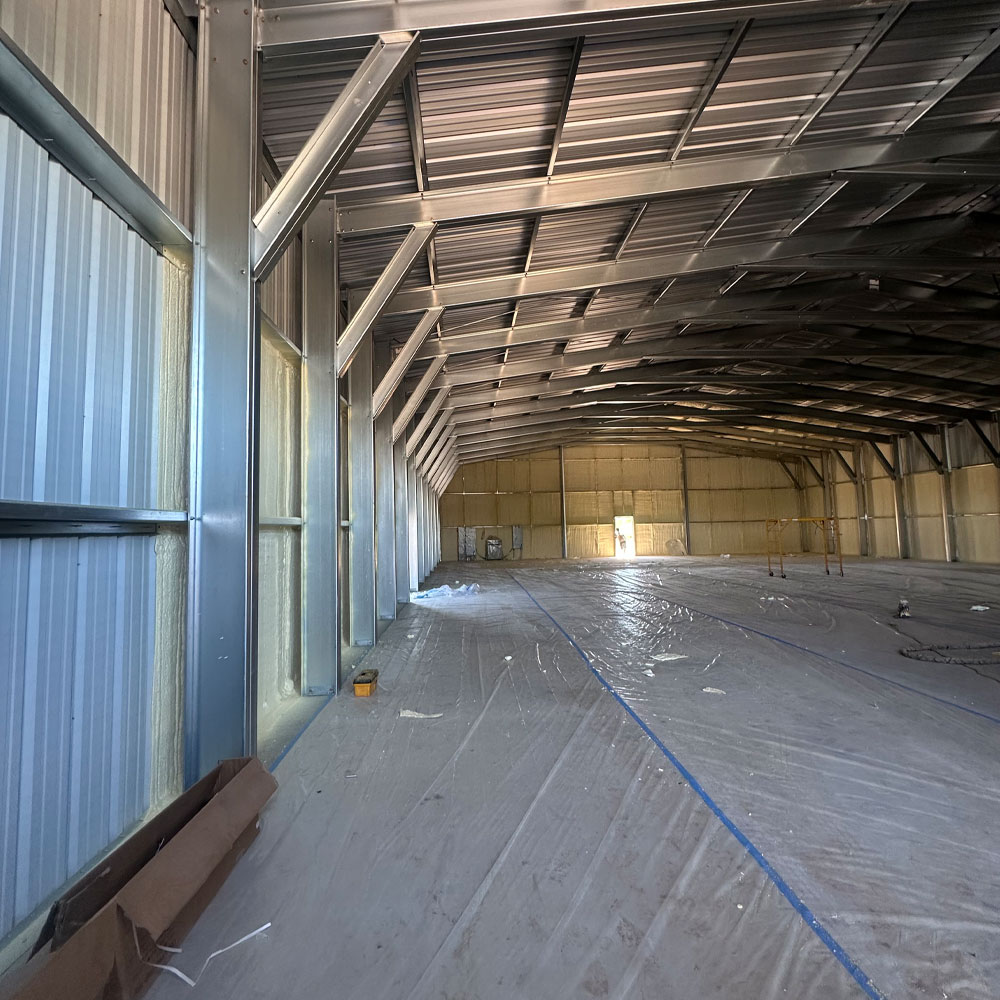
ROI Metal Buildings compared building kits from multiple manufacturers and chose the one that fit the owner’s budget, layout, and local code requirements. A 16-foot width sits comfortably within cold-form framing, which is quick to fabricate and light on the foundation. Cable bracing carries the wind loads, and the frames span the full width.
The building was delivered in 2026, giving the owner 800 square feet of enclosed space.
A building sized around the aircraft it holds is a good example of letting the use drive the design.
Send us your size and zip code and we’ll return an engineered, accurate quote.