

35′ × 140′ × 14′-6″
Self-Storage Buildings
Georgetown, SC Verified ROI Client
Mini Storage-56,850 Sq Ft Waynesville, OH
Self-Storage · Mini-Storage
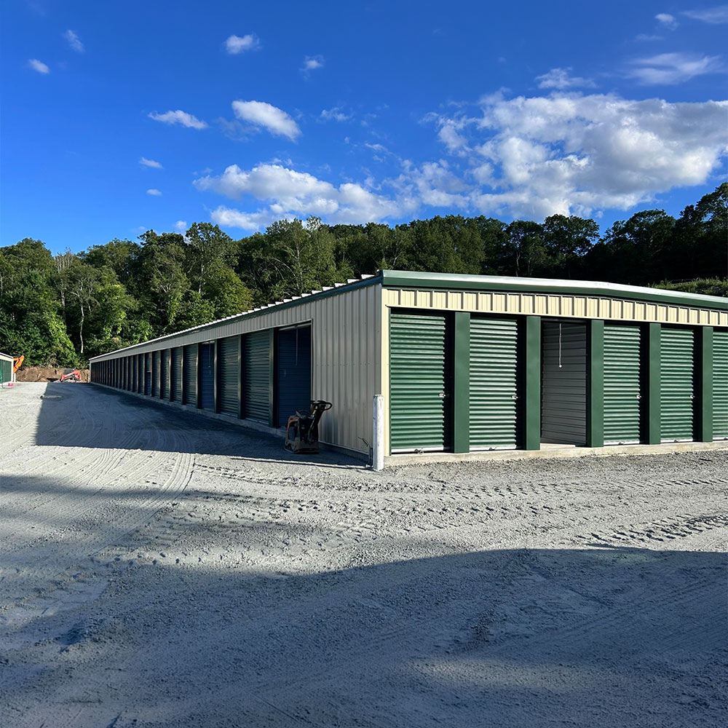
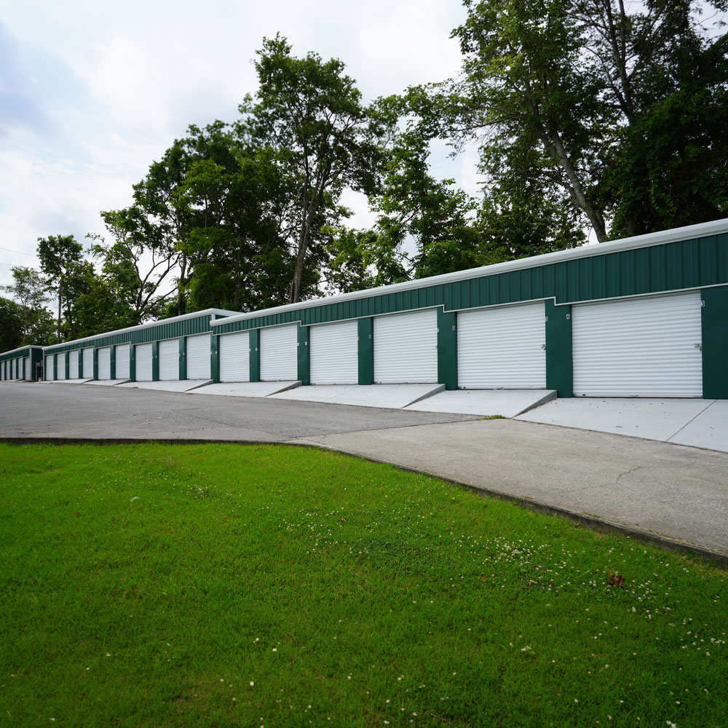
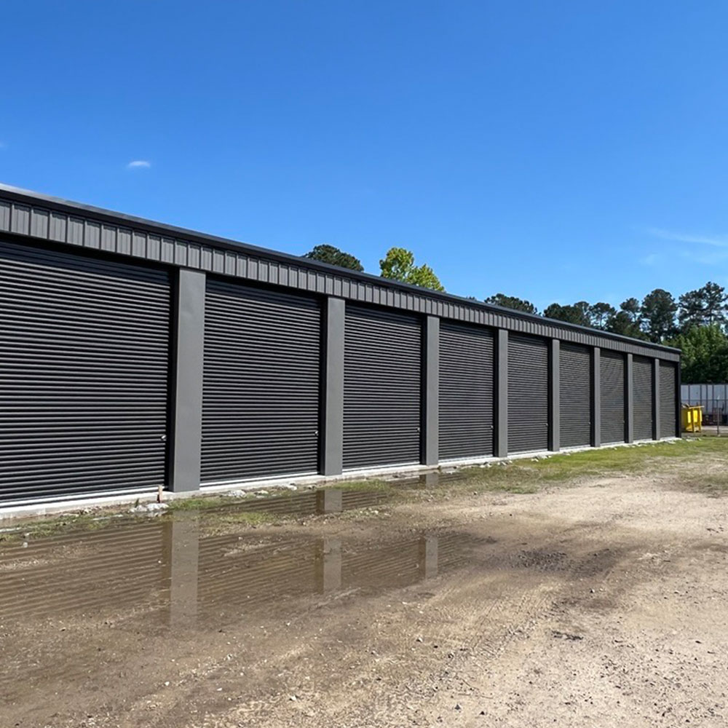
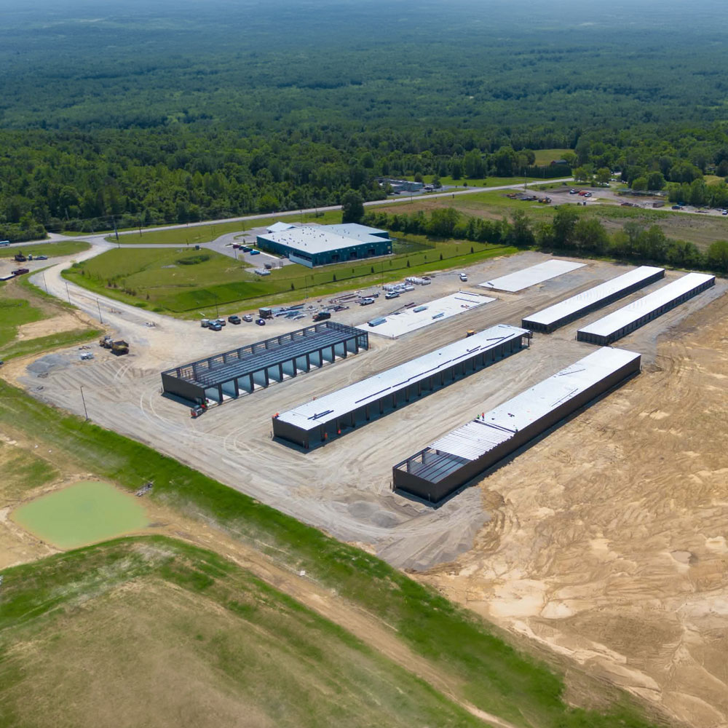
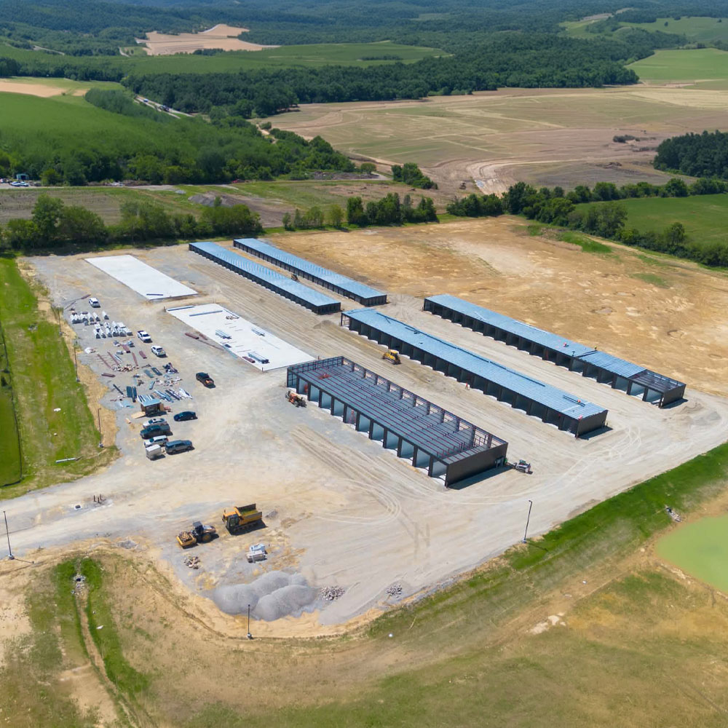
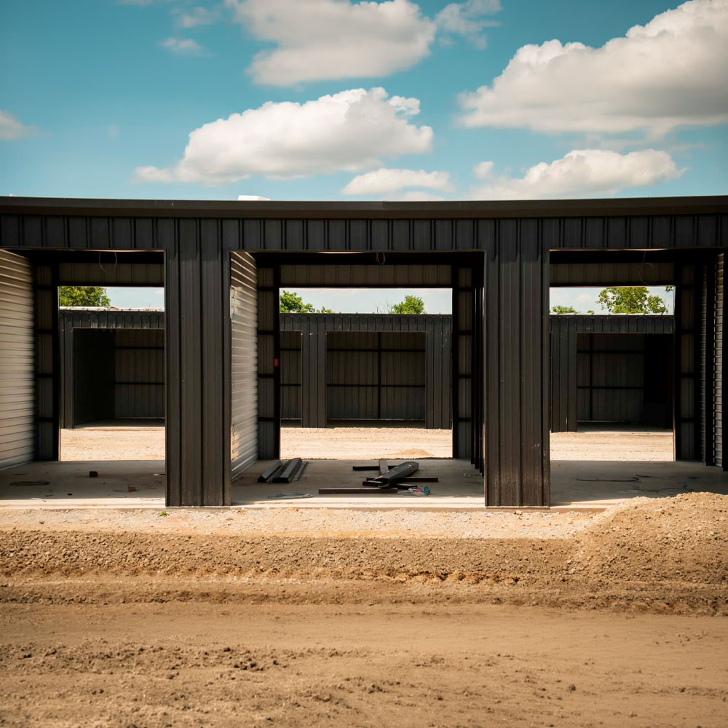
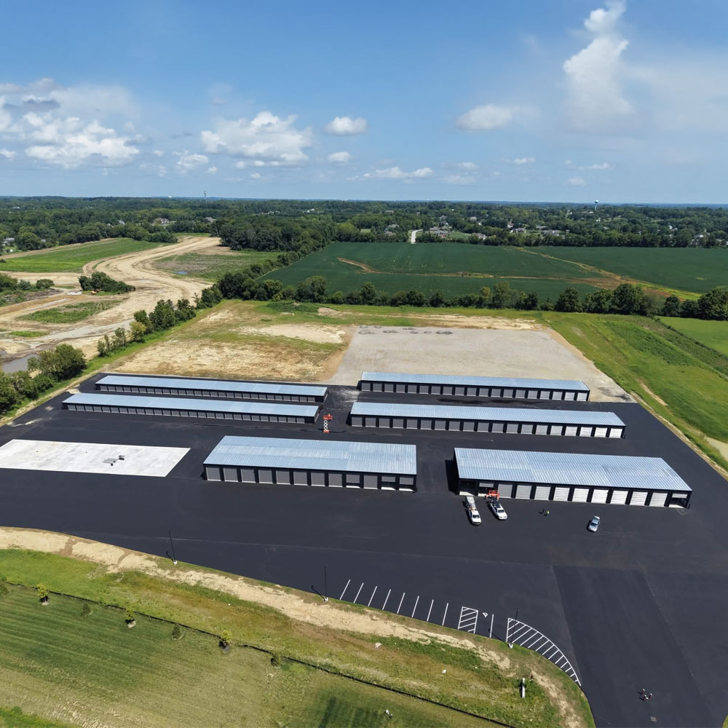
This self-storage campus in Waynesville, Ohio has (6) steel buildings in (3) sizes and (225) roll-up door units. Two of the buildings are drive-through style, with doors on both sides.
Get a free accuracy review. We’ll flag gaps, hidden costs, and code issues.
The owner needed a large storage campus with a mix of small lockers, standard units, and bigger bays for vehicles and equipment.
Every building is designed to a 115-mph wind rating, a 20-psf ground snow load, and Seismic Design Category B. The mix is wide: (A and B) 30′ x 285′ at 8′-6″ eave, (C and E) 55′ x 180′ at 16′, and (D and F) 35′ x 285′ at 14′.
Instead of quoting a single manufacturer, ROI priced the building with several and chose the one that best matched the owner’s layout, budget, and local codes. Light self-storage framing suits long, repeating bays, and the low 1/4:12 pitch keeps the roof lines simple. The taller buildings take 12′ x 12′ and 12′ x 14′ doors, while the 4′ x 7′ and 9′ x 7′ doors fill the shorter ones.
The facility was completed in 2026, giving the owner (225) storage units across 56,850 square feet.
A campus this size is mostly about repetition, and picking the right door sizes by building is what makes it work.
Send us your size and zip code and we’ll return an engineered, accurate quote.