

35′ × 140′ × 14′-6″
Self-Storage Buildings
Georgetown, SC Verified ROI Client
Mini Storage-27,600 Sq Ft Uncasville, CT
Self-Storage · Mini-Storage
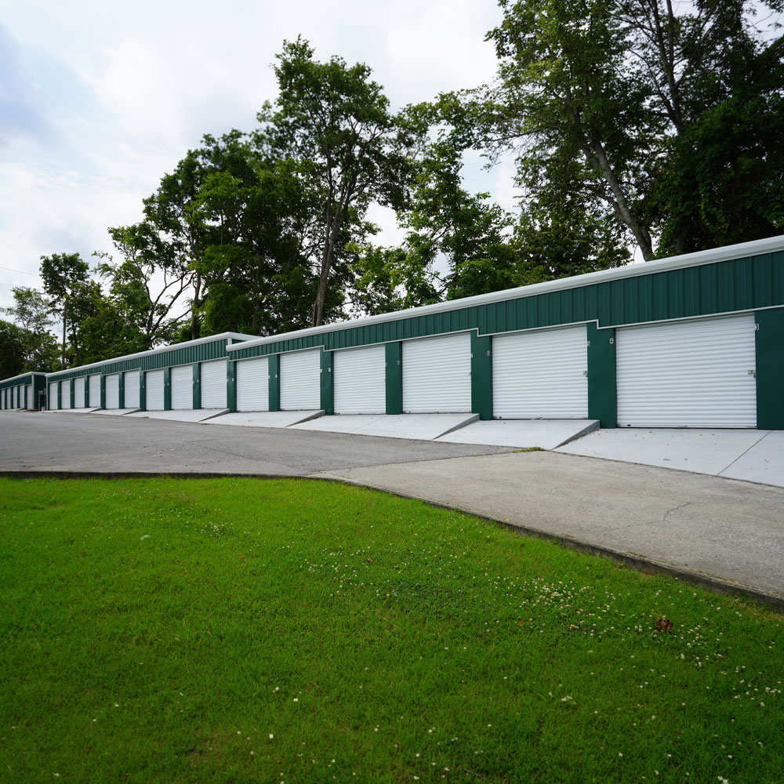
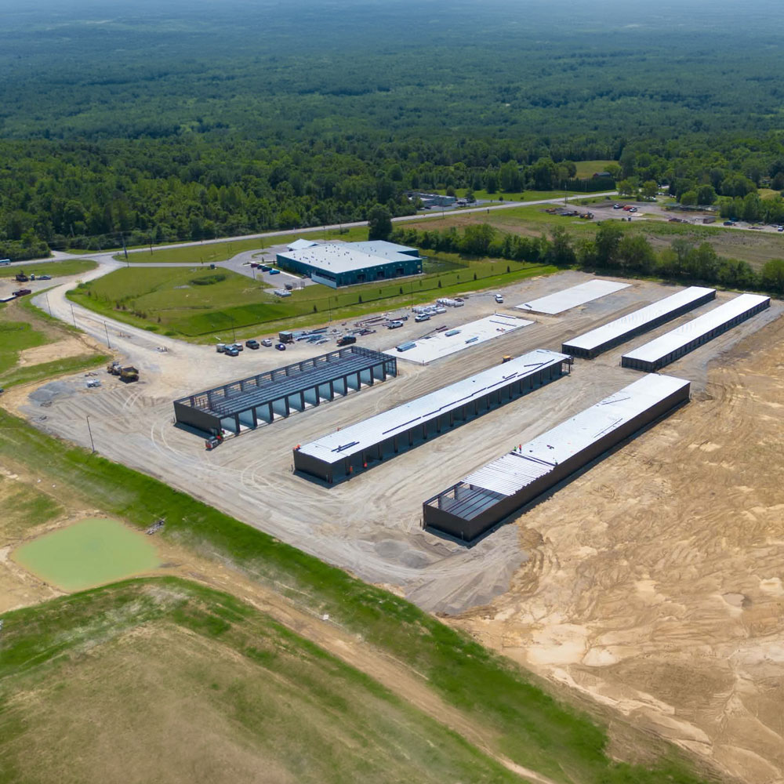
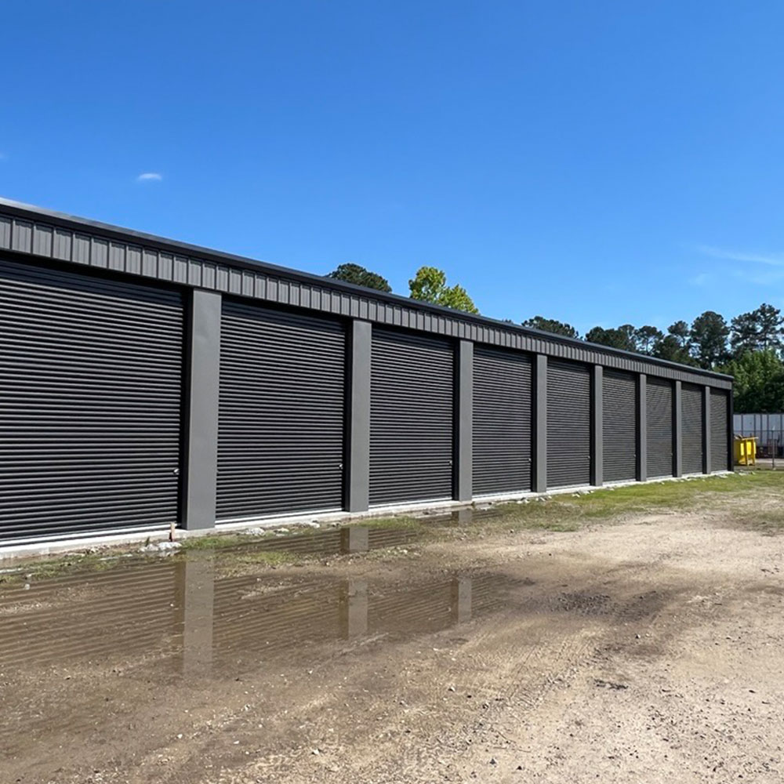
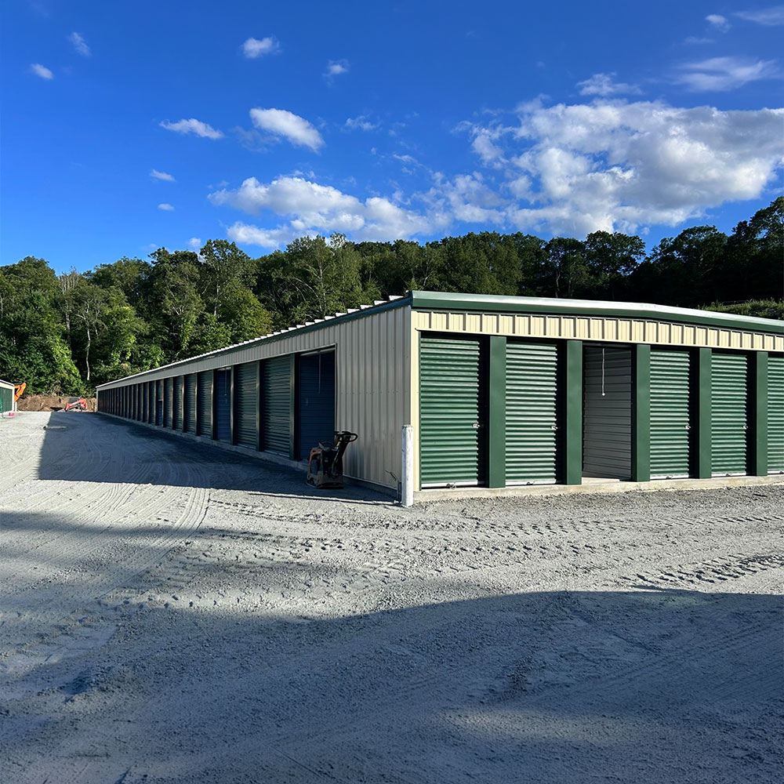
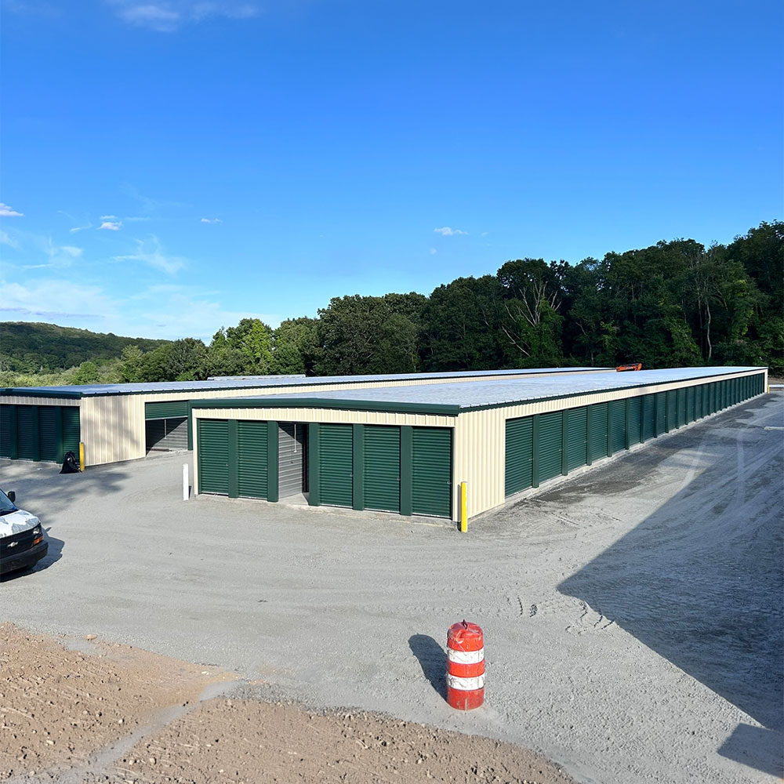
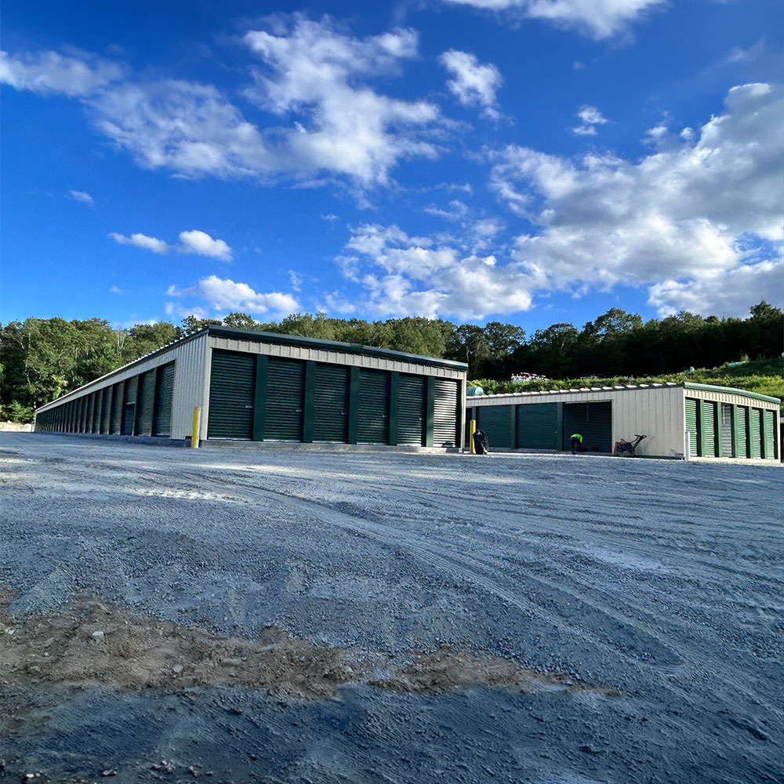
This self-storage facility in Uncasville, Connecticut has (3) 30-foot-wide buildings, 280, 290, and 350 feet long, with (167) roll-up door units. The units come in two sizes, 4′ x 8′ and 9′ x 8′.
Get a free accuracy review. We’ll flag gaps, hidden costs, and code issues.
The owner wanted long, narrow storage buildings filled with rows of units, with small lockers and standard units side by side.
The buildings are designed to a 126-mph wind rating, a 30-psf ground snow load, and Seismic Design Category B. All (3) have a low 1/4:12 roof pitch with standing seam roof panels, and the mix includes (36) 4′ x 8′ units and (131) 9′ x 8′ units.
ROI Metal Buildings compared building kits from multiple manufacturers and chose the one that fit the owner’s budget, layout, and local code requirements. Light cold-formed self-storage framing suits long, narrow buildings with repeating bays. Buildings A and B have gable roofs, and Building C has a single-slope roof. Each unit has a roll-up door with a stainless steel latch in Gallery Blue.
The facility was completed in 2025, giving the owner 27,600 square feet of storage space and (167) units.
A repeating design makes a big facility quick to plan, and the mix of door sizes lets the owner rent to more kinds of tenants.
Send us your size and zip code and we’ll return an engineered, accurate quote.